Skip main navigation
Off market
  • $581,900

    115 Rosemary Ln, Germantown Hills, IL 61648

    5beds
    3,600sqft
    Single Family Residence, Residential
    Built in 2022
    0.83 Acres Lot
    $581,900 Zestimate®
    $162/sqft
    $4,238 Estimated rent

    Home value

    $581,900

    $553,000 - $611,000

    $4,238/mo

    Zestimate® history
    Loading
    Loading...

    Owner options

    List your home for rent

    $4,238/mo

    Rent Zestimate®

    Find your next renter with Zillow Rental Manager. Plus, with online applications, you can quickly screen prospective tenants – for free.

    Learn more

    $4,238/mo

    Rent Zestimate®

    Refinance and save

    $4,228/mo

    Est. payment

    Refinancing to a lower rate could help reduce your monthly payments and save thousands over the life of the loan.

    See today's rates

    $4,228/mo

    Est. payment

    Explore your selling options

    Work with a Zillow partner agent

    Leverage their expertise and Zillow's premium Showcase listings to get your home seen by more buyers.

    Get started

    List with your own agent

    Get your home in front of millions of buyers by listing it on Zillow.

    Learn how to do it

    Sell it yourself

    Take full control of how buyers see your home on Zillow by listing For Sale by Owner (FSBO).

    List your home

    What's special

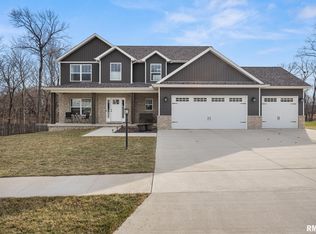
    Woods at Germantown's latest Preferred Homes, Inc's new construction. Fabulous, wooded Lot with plenty of play area. 5 bedroom 3.5 baths, Large Family Home over 3,600 finished sq ft. Amenities include Open Staircase, Tankless water heater, 2x6 walls with 9' tall main and 8' tall 2nd floor. Lo E windows. Foamed box sill and eaves, R21 walls, R13 basement walls, R38 attic, R13 garage walls, R19 garage ceiling, insulated garage doors. Main floor - hardwood throughout, Tile in wet rooms. Living room/flex room/office by front door, it could be any of the three. Formal dining room could be toy room, den, or hobby room. Master Suite comes with Euro tub, and a Tile shower with a Custom glass door to include a 10x10sitting room off master bedroom. SS kitchen appliances, Quartz kitchen tops, Large Island, Deck, Patio, Large, wooded backyard with enough room for a pool or basketball court, and daylight basement. The basement also has the 5th bedroom and a full bath. Early March 2022 Completion

    This property is not currently displayed as for sale or rent on Zillow. This may be different from what's on other websites or public sources.

    Zillow last checked:

    Listing updated:

    Listed by:

    Jim S Paul 309-208-1289,

    Zosky Realty, Inc.

    Bought with:

    Mark R Monge, 475100001

    Jim Maloof Realty, Inc.

    Source: RMLS Alliance as distributed by MLS GRID,MLS#: PA1231531MLS LogoOriginating MLS: Peoria Area Association of Realtors

    Facts & features

    Interior

    Bedrooms & bathrooms
    • Bedrooms: 5
    • Bathrooms: 4
    • Full bathrooms: 3
    • 1/2 bathrooms: 1
    Bedroom 1
    • Level: Upper
    • Dimensions: 16ft 11in x 12ft 5in
    Bedroom 2
    • Level: Upper
    • Dimensions: 12ft 0in x 9ft 1in
    Bedroom 3
    • Level: Upper
    • Dimensions: 12ft 1in x 10ft 8in
    Bedroom 4
    • Level: Upper
    • Dimensions: 15ft 8in x 12ft 9in
    Bedroom 5
    • Level: Basement
    • Dimensions: 14ft 7in x 12ft 2in
    Other
    • Level: Main
    • Dimensions: 13ft 8in x 10ft 4in
    Other
    • Level: Main
    • Dimensions: 15ft 0in x 9ft 0in
    Other
    • Area: 1000
    Additional room
    • Level: Upper
    • Dimensions: 10ft 0in x 10ft 0in
    Family room
    • Level: Main
    • Dimensions: 16ft 0in x 15ft 0in
    Kitchen
    • Level: Main
    • Dimensions: 13ft 8in x 12ft 0in
    Laundry
    • Level: Upper
    • Dimensions: 8ft 5in x 7ft 8in
    Living room
    • Level: Main
    • Dimensions: 14ft 11in x 12ft 5in
    Main level
    • Area: 1200
    Upper level
    • Area: 1400
    Heating
    • Forced Air
    Cooling
    • Central Air
    Appliances
    • Included: Tankless Water Heater, Dishwasher, Disposal, Range Hood, Microwave, Range, Refrigerator
    Features
    • Vaulted Ceiling(s)
    • Number of fireplaces: 1
    • Fireplace features: Gas Log, Insert
    Interior area
    • Total structure area: 2,600
    • Total interior livable area: 3,600 sqft

    Property

    Parking
    • Total spaces: 3
    • Parking features: Attached, Paved
    • Attached garage spaces: 3
    • Details: Number Of Garage Remotes: 3
    Features
    • Levels: Two
    • Patio & porch: Deck
    Lot
    • Size: 0.83 Acres
    • Dimensions: 101 x 237 x 36 x 124 x 197
    • Features: Cul-De-Sac, Wooded
    Details
    • Parcel number: 0832202026
    • Other equipment: Radon Mitigation System

    Construction

    Type & style
    • Home type: SingleFamily
    • Property subtype: Single Family Residence, Residential
    Materials
    • Stone, Vinyl Siding, Frame
    • Roof: Shingle
    Condition
    • New construction: Yes
    • Year built: 2022

    Utilities & green energy

    • Sewer: Public Sewer
    • Water: Public
    • Utilities for property: Cable Available
    Green energy
    • Energy efficient items: High Efficiency Air Cond, High Efficiency Heating, Water Heater

    Community & HOA

    Community
    • Subdivision: Woods at Germantown
    Location
    • Region: Germantown Hills

    Financial & listing details

    • Price per square foot: $162/sqft
    • Annual tax amount: $14
    • Date on market: 5/28/2022
    • Cumulative days on market: 60 days
    • Road surface type: Paved

    Price history

    DateEventPrice
    5/27/2022Sold$494,042+2.9%$137/sqft
    Source: RMLS Alliance as distributed by MLS GRID #PA1231531 Report a problem
    3/29/2022Pending sale$479,900$133/sqft
    Source: RMLS Alliance as distributed by MLS GRID #PA1231531 Report a problem
    1/28/2022Listed for sale$479,900$133/sqft
    Source: RMLS Alliance as distributed by MLS GRID #PA1231531 Report a problem

    Public tax history

    Tax history is unavailable.

    Neighborhood: 61548

    Nearby schools

    GreatSchools rating
    Schools provided by the listing agent
    • Elementary: Germantown Hills
    • Middle: Germantown Hills
    • High: Metamora

    Source: RMLS Alliance as distributed by MLS GRID. This data may not be complete. We recommend contacting the local school district to confirm school assignments for this home.

    Get pre-qualified for a loan
    At Zillow Home Loans, we can pre-qualify you in as little as 5 minutes with no impact to your credit score.

    An equal housing lender. NMLS #10287.