Skip main navigation
Off market
  • $505,500

    115 Roumfort Rd #28, Philadelphia, PA 19119

    3beds
    1,590sqft
    Townhouse
    Built in 1988
    1,590 Square Feet Lot
    $505,500 Zestimate®
    $318/sqft
    $2,610 Estimated rent

    Home value

    $505,500

    $475,000 - $536,000

    $2,610/mo

    Zestimate® history
    Loading
    Loading...

    Owner options

    List your home for rent

    $2,610/mo

    Rent Zestimate®

    Find your next renter with Zillow Rental Manager. Plus, with online applications, you can quickly screen prospective tenants – for free.

    Learn more

    $2,610/mo

    Rent Zestimate®

    Refinance and save

    $3,311/mo

    Est. payment

    Refinancing to a lower rate could help reduce your monthly payments and save thousands over the life of the loan.

    See today's rates

    $3,311/mo

    Est. payment

    Explore your selling options

    Work with a Zillow partner agent

    Leverage their expertise and Zillow's premium Showcase listings to get your home seen by more buyers.

    Get started

    List with your own agent

    Get your home in front of millions of buyers by listing it on Zillow.

    Learn how to do it

    Sell it yourself

    Take full control of how buyers see your home on Zillow by listing For Sale by Owner (FSBO).

    List your home

    What's special

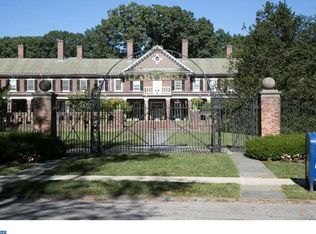
    Two large bedrooms/baths on second floor PLUS potential 3rd bedroom in lower level makes this Leamy House condo highly desirable. Sunlight streams in through this lovely entry hall welcoming you into this well laid out town home with open floor plan. Modern eat-in kitchen with ss dishwasher, refrigerator and sink blend beautifully with the marble counter and 42 inch cherry wood cabinets. Pass-through from kitchen to dining room makes cleaning up a breeze. Dining room and Living Room have been opened up to let in the superior light and both have new hardwood floors. Living room boasts beautiful wood burning fireplace with wood mantle and custom built cabinets and shelving on each side of fireplace. Decor also includes crown molding in LR and chair rail in DR. Patio doors off living room open onto oversize deck which is completely covered with sturdy awning and houses a small storage shed, perfect for potting flowers and storing gardening supplies. Large yard area behind deck is part of condo's common area but is yours to enjoy and appreciate. Hand crafted wooden railing artistically installed going up to the second floor. Small office/nursery room at top of stairs. Master bedroom with ceiling fan and wall to wall carpeting houses large walk in closet. Master bath with shower stall and vanity completes this en-suite. Second bedroom and hall bath with tub and vanity found on second floor as well. Laundry area on second floor with room to house soaps and detergents. Pull down attic door with steps provides tons of additional storage space above 2nd floor. Add'l 660 sq ft of basement is completely finished with new carpeting and recessed lighting. Legal, permitted egress from basement to outside installed by sellers several years ago. Two rooms make up basement area, one is currently being used as family room and second is being used as bedroom, making this whole basement the perfect guest suite or area for housing the little ones when they come to visit. Too many upgrades to mention here, house has had new heater in 2009, new roof in 2010, new washer in 2011, new dishwasher in 2017. Please review sellers disclosure for detailed list of improvements. The living is easy at Leamy House and the location is close to everything: Chestnut Hill East regional rail, Rte 23 bus, restaurants and shops of both Mt Airy and Chestnut Hill, walkability is high. Central Air and off street parking in front of your unit makes this a lifestyle choice not to be overlooked

    This property is not currently displayed as for sale or rent on Zillow. This may be different from what's on other websites or public sources.
    Facts & features

    Interior

    Bedrooms & bathrooms
    • Bedrooms: 3
    • Bathrooms: 3
    • Full bathrooms: 2
    • 1/2 bathrooms: 1
    Heating
    • Forced air, Electric
    Cooling
    • Central
    Appliances
    • Included: Dishwasher, Garbage disposal, Range / Oven
    Features
    • Master Bath(s), CeilngFan(s), Attic/House Fan, Kitchen - Eat-In, Butlers Pantry, Stall Shower
    • Has fireplace: Yes
    Interior area
    • Total interior livable area: 1,590 sqft

    Property

    Features
    • Exterior features: Brick
    • Has view: Yes
    • View description: Park
    Lot
    • Size: 1,590 Square Feet
    Details
    • Parcel number: 888200181

    Construction

    Type & style
    • Home type: Townhouse
    • Architectural style: Traditional
    Condition
    • Year built: 1988

    Community & HOA

    HOA
    • Has HOA: Yes
    • HOA fee: $42 monthly
    Location
    • Region: Philadelphia

    Financial & listing details

    • Price per square foot: $318/sqft
    • Tax assessed value: $362,300
    • Annual tax amount: $5,071

    Price history

    DateEventPrice
    6/15/2018Sold$421,000+1.4%$265/sqft
    Source: Public Record Report a problem
    4/3/2018Listed for sale$415,000+40.4%$261/sqft
    Source: Elfant Wissahickon-Chestnut Hi #1000333934 Report a problem
    8/14/2006Sold$295,500$186/sqft
    Source: Public Record Report a problem

    Public tax history

    YearProperty taxesTax assessment
    2025$5,071 +5%$362,300 +5%
    2024$4,829 $345,000
    2023$4,829 +10%$345,000
    2022$4,390 --
    2021$4,390 --
    2018$4,390 +14.6%--
    2017$3,830 +18.7%--
    2016$3,225 --
    2015$3,225 --
    2014$3,225 +22.5%$226,400 +486.2%
    2012$2,632 $38,624
    2011-- $38,624
    2010-- $38,624
    2009-- $38,624
    2008-- $38,624
    2007-- $38,624 +7.5%
    2006-- $35,936
    2005-- $35,936 +14.9%
    2004-- $31,264
    2003-- $31,264
    2002-- $31,264
    2000-- $31,264
    1999-- $31,264
    Find assessor info on the county website

    Neighborhood: Mount Airy East

    Nearby schools

    GreatSchools rating
    Schools provided by the listing agent
    • District: The School District Of Philadelphia

    Source: The MLS. This data may not be complete. We recommend contacting the local school district to confirm school assignments for this home.

    Get a cash offer in 3 minutes
    Find out how much your home could sell for in as little as 3 minutes with a no-obligation cash offer.
    Estimated market value
    $505,500
    Get a cash offer in 3 minutes
    Find out how much your home could sell for in as little as 3 minutes with a no-obligation cash offer.
    Estimated market value
    $505,500