Available again because the sale contingency didn't work out. So here is another opportunity to come out and see this Simpsonville residence, perfectly designed for a vibrant lifestyle in Heritage Village. This 2020-built home offers three bedrooms and two and a half bathrooms, presenting a move-in ready experience with recent updates. Enjoy the fresh ambiance of new paint and LVP flooring throughout the main living areas, complemented by professionally shampooed carpets upstairs. The thoughtful layout includes all bedrooms and a dedicated laundry area conveniently located on the second level, maximizing living space on the main floor. A one-car garage provides practical storage and parking solutions. Residents benefit from exceptional ease with included lawn maintenance, ensuring a perpetually pristine exterior without the effort. The community pool, just a short stroll away, offers a refreshing escape and a wonderful opportunity for recreation and socializing. Furthermore, the convenience of included trash, sewer, water, and natural gas services simplifies daily living, making this home an ideal choice for those seeking a streamlined and comfortable lifestyle. This property represents a unique opportunity for effortless living in a desirable location within minutes of everything, including eating, shopping, and hospitals. Seller is a licensed realtor.
For sale
Price cut: $1K (9/21)
$241,900
115 Roundtree Dr, Simpsonville, SC 29681
3beds
1,605sqft
Townhouse
Built in 2020
2,613 Square Feet Lot
$241,500 Zestimate®
$151/sqft
$-- HOA
What's special
Professionally shampooed carpets upstairsOne-car garageNew paintThree bedroomsIncluded lawn maintenance
- 52 days
- 342
- 15
Zillow last checked:
Listing updated:
Listed by:
Cliff Stoltzfus 864-985-3123,
Clardy Real Estate - Lake Keowee
Source: WUMLS,MLS#: 20304439 Originating MLS: Western Upstate Association of Realtors
Originating MLS: Western Upstate Association of RealtorsFacts & features
Interior
Bedrooms & bathrooms
- Bedrooms: 3
- Bathrooms: 3
- Full bathrooms: 2
- 1/2 bathrooms: 1
Heating
- Central, Electric
Cooling
- Central Air, Electric
Appliances
- Included: Dryer, Dishwasher, Electric Oven, Electric Range, Disposal, Gas Water Heater, Microwave, Refrigerator, Washer
- Laundry: Washer Hookup, Electric Dryer Hookup
Features
- Dual Sinks, Granite Counters, High Ceilings, Bath in Primary Bedroom, Pull Down Attic Stairs, Smooth Ceilings, Upper Level Primary, Walk-In Closet(s)
- Flooring: Carpet, Luxury Vinyl Plank
- Windows: Vinyl
- Basement: None
Interior area
- Total structure area: 1,605
- Total interior livable area: 1,605 sqft
Property
Parking
- Total spaces: 1
- Parking features: Attached, Garage, Driveway
- Attached garage spaces: 1
Features
- Levels: Two
- Stories: 2
- Pool features: Community
Lot
- Size: 2,613 Square Feet
- Features: City Lot, Level, Subdivision
Details
- Parcel number: 0323.0301037.00
Construction
Type & style
- Home type: Townhouse
- Architectural style: Traditional
- Property subtype: Townhouse
Materials
- Stone, Vinyl Siding
- Foundation: Slab
- Roof: Composition,Shingle
Condition
- Year built: 2020
Utilities & green energy
- Sewer: Public Sewer
- Water: Public
- Utilities for property: Electricity Available, Natural Gas Available, Sewer Available, Water Available, Underground Utilities
Community & HOA
Community
- Features: Common Grounds/Area, Pool, Sidewalks
- Subdivision: Other
HOA
- Has HOA: Yes
- Services included: Insurance, Maintenance Grounds, Pool(s), Sewer, Street Lights, Trash
Location
- Region: Simpsonville
Financial & listing details
- Price per square foot: $151/sqft
- Tax assessed value: $284,600
- Annual tax amount: $167
- Date on market: 8/6/2026
- Cumulative days on market: 53 days
- Listing agreement: Exclusive Right To Sell
Estimated market value
$241,500
$229,000 - $254,000
$1,839/mo
Price history
| Date | Event | Price |
|---|---|---|
| 9/21/2026 | Price change | $241,900-0.4%$151/sqft |
Source:  WUMLS #20304439 Report a problem WUMLS #20304439 Report a problem | ||
| 9/18/2026 | Price change | $242,9000%$151/sqft |
Source: WUMLS #20304439 Report a problem | ||
| 9/18/2026 | Price change | $1,775-5.3%$1/sqft |
Source: Zillow Rentals Report a problem | ||
| 9/16/2026 | Price change | $243,000-0.6%$151/sqft |
Source: WUMLS #20304439 Report a problem | ||
| 9/15/2026 | Price change | $244,444-0.5%$152/sqft |
Source: WUMLS #20304439 Report a problem | ||
| 9/15/2026 | Price change | $1,875-5.1%$1/sqft |
Source: Zillow Rentals Report a problem | ||
| 9/10/2026 | Listed for rent | $1,975$1/sqft |
Source: Zillow Rentals Report a problem | ||
| 9/10/2026 | Price change | $245,678-0.1%$153/sqft |
Source: WUMLS #20304439 Report a problem | ||
| 9/8/2026 | Price change | $245,900-0.2%$153/sqft |
Source: WUMLS #20304439 Report a problem | ||
| 9/3/2026 | Price change | $246,500-0.4%$154/sqft |
Source: WUMLS #20304439 Report a problem | ||
| 8/31/2026 | Price change | $247,500-1%$154/sqft |
Source: WUMLS #20304439 Report a problem | ||
| 8/28/2026 | Listed for sale | $249,900$156/sqft |
Source: WUMLS #20304439 Report a problem | ||
| 8/14/2026 | Contingent | $249,900$156/sqft |
Source: WUMLS #20304439 Report a problem | ||
| 8/6/2026 | Listed for sale | $249,900+26.3%$156/sqft |
Source: WUMLS #20304439 Report a problem | ||
| 3/19/2020 | Sold | $197,900$123/sqft |
Source: Public Record Report a problem | ||
Public tax history
| Year | Property taxes | Tax assessment |
|---|---|---|
| 2025 | $167 | $235,190 +15% |
| 2024 | $167 -90% | $204,520 |
| 2023 | $1,676 +3.5% | $204,520 |
| 2022 | $1,619 +0.1% | $204,520 |
| 2021 | $1,617 +16.7% | $204,520 |
| 2020 | $1,386 | $204,520 |
Find assessor info on the county website
Monthly payment
Est. payment
Payment breakdown
Explore the cost of this home by adjusting the details. Changes won't be saved.Climate risks
Neighborhood: 29681
Nearby schools
Schools provided by the listing agent
- Elementary: Bryson Elementary
- Middle: Bryson Middle
- High: Hillcrest High
Source: WUMLS. This data may not be complete. We recommend contacting the local school district to confirm school assignments for this home.
- $252,1003 bd3 ba1.5k sqft113 Roundtree Dr, Simpsonville, SC 29681Off Market
- $273,9003 bd2 ba1.5k sqft119 Roundtree Dr, Simpsonville, SC 29681Off Market
- $252,7003 bd3 ba1.5k sqft10 Willomere Way #WOWVUO, Simpsonville, SC 29681Off Market
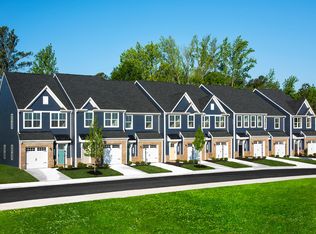
- $287,5003 bd2 ba1.5k sqft109 Roundtree Dr, Simpsonville, SC 29681Off Market
Similar homes
- $244,9003 bd3 ba1.5k sqft108 Roundtree Dr, Simpsonville, SC 29681For Sale
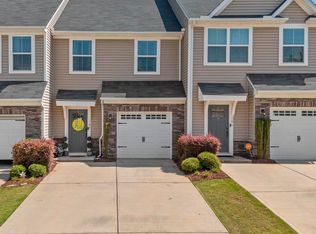 MLS ID #1604207, Courtney Madden, Keller Williams DRIVE. Greater Greenville AOR
 - $267,5003 bd3 ba1.5k sqft135 Lilywood Ct, Simpsonville, SC 29681For Sale
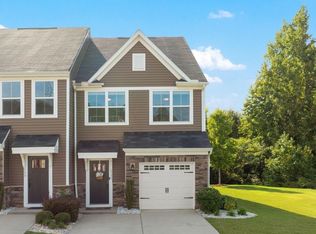 MLS ID #1603841, Jessica Guerrero, Coldwell Banker Caine/Williams. Greater Greenville AOR
 - $244,9903 bd3 ba1.6k sqft107 Redfield Pl, Simpsonville, SC 29681New Construction
 Greater Greenville AOR
 - $247,0003 bd3 ba1.5k sqft706 Elmbrook Dr, Simpsonville, SC 29681For Sale
 MLS ID #1600926, Philip Farmer, Real Broker Gvl, LLC. Greater Greenville AOR
