Skip main navigation
For sale
  • $339,000

    115 Route 50, Corbin City, NJ 08270

    3beds
    2,016sqft
    : 
    Loading
    Get pre-qualified
    Single Family Residence
    Built in ----
    0.32 Acres Lot
    $326,600 Zestimate®
    $168/sqft
    $-- HOA

    What's special

    Expansive wraparound deckExpansive bedroomCustom chestnut beamsCustom woodwork and craftsmanship
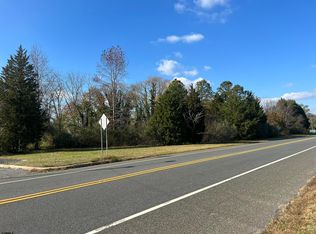
    HOLD OFF ON SHOWING REQUESTS PER THE OWNERS. Home with a History... and a Bright Future! Welcome to 115 Rte 50 in Corbin City! Many know this property as the home of Corbin City Woodworking, because this little commercial woodshop showcases its famous handcrafted tables & chairs out front. Sharing this parcel is a beautifully restored residence. Fondly known as "Sand's O' Dee", commissioned by the Wadsworth family of New York & Newport RI, and originally built in Avalon NJ during the early 1930's. This ageless beauty was rescued and moved offshore to its current location by the German family, and now sits upon an elevated foundation that houses a full-height basement and garage, with laundry & pet washing tub. Rising up to the 2nd floor, where the living space begins, you'll be greeted by an expansive wraparound deck that makes you feel like you've entered a tree-house, a very soothing place to relax and enjoy nature! Step inside and be amazed by its custom woodwork and craftsmanship all around you. The kitchen is spacious and functional, boasting 3 walls with windows to let in lots of natural light. The adjacent oversized living/family room also has great natural light and air flow, and draws much of its charm from its custom chestnut beams and random width pine floors - which are works of art! You will be drawn to the conversation area that centers on its gas-fired "wood stove" that is a centerpiece and extra source of warmth for this main floor. There is an expansive bedroom just off this area, and it shares a Jack & Jill style full bath with the nearby living areas. You can step outside to the wraparound deck, but first, head up to the top floor for a unique primary suite that has its own den/loft area, 1.5 bathrooms, and a small adjacent 3rd bedroom. We recommend moving slowly throughout this home so you can pay attention to its subtle and intricate details. The Owners have priced it fairly and affordably so you can make this your new home and business location. Next door to this property is a Church, which has taken over a former tavern, so you'll have great neighbors! Zoning for VC-Village Commercial allows many commercial uses similar to the Woodshop, and this home is ideal for a contractor or someone in the trades as well. Principal Uses (a) Single family residential unit, (b) Single family detached dwellings, (c) Retail store & Service Establishments..., (d) Personal Service.. barber/beauty shop ... similar uses, (e) Museums, art galleries..., (f) Woodworking and other artisan shops, (g) General Business & Professional Offices, (h) Mixes of the above ... provided there is not more than one residential unit, (i) Ground level parking lot, (j) Home occupations -- see the full zoning please.
    99 days
    |
    1,695
    |
    112
    |

    Zillow last checked:

    Listing updated:

    Listed by:

    RICHARD SUTHARD 609-226-0400,

    BALSLEY/LOSCO

    Source: SJSRMLS,MLS#: 606293MLS Logo

    Loading...

      Facts & features

      Interior

      Bedrooms & bathrooms
      • Bedrooms: 3
      • Bathrooms: 4
      • Full bathrooms: 3
      • 1/2 bathrooms: 1
      Rooms
      • Room types: Workshop
      Heating
      • Forced Air, Natural Gas
      Cooling
      • Central Air
      Appliances
      • Included: Dryer, Gas Stove, Refrigerator, Washer
      Features
      • Eat-in Kitchen
      • Flooring: Wood
      • Basement: 6 Ft. or More Head Room,Outside Entrance,Plumbing,Partially Finished
      • Has fireplace: Yes
      • Fireplace features: Free Standing, Living Room
      Interior area
      • Total structure area: 2,016
      • Total interior livable area: 2,016 sqft

      Property

      Parking
      • Total spaces: 3
      • Parking features: Garage, Attached Garage
      • Attached garage spaces: 2
      Features
      • Patio & porch: Deck, Patio, Porch
      • Exterior features: Deck, Patio, Porch, Shed
      Lot
      • Size: 0.32 Acres
      • Dimensions: 76' x 183' irr
      • Features: Wooded
      Details
      • Additional structures: Shed
      • Parcel number: 15

      Construction

      Type & style
      • Home type: SingleFamily
      • Architectural style: Colonial
      • Property subtype: Single Family Residence
      Materials
      • Wood, Wood Shingle
      Condition
      • New construction: No

      Utilities & green energy

      • Sewer: Septic Tank
      • Water: Well

      Community & HOA

      Location
      • Region: Corbin City

      Financial & listing details

      • Price per square foot: $168/sqft
      • Tax assessed value: $324,300
      • Annual tax amount: $7,287
      • Date on market: 4/3/2026
      • Date available: 04/03/2026

        Estimated market value

        $326,600

        $310,000 - $343,000

        $3,817/mo

        Price history

        DateEventPrice
        4/3/2026Listed for sale$339,000-9.6%$168/sqft
        Source: SJSRMLS #606293 Report a problem
        4/1/2026Listing removed$375,000$186/sqft
        Source: Bright MLS #NJAC2021282 Report a problem
        10/8/2025Listed for sale$375,000+36.4%$186/sqft
        Source: SJSRMLS #601224 Report a problem
        2/12/2021Listing removed--
        Source: Owner Report a problem
        11/17/2020Listed for sale$275,000+6.2%$136/sqft
        Source: Owner Report a problem
        10/20/2019Listing removed$259,000$128/sqft
        Source: BHHS Fox & Roach 109 34th Street-Ocean City #525315 Report a problem
        7/20/2019Listed for sale$259,000-20.3%$128/sqft
        Source: BHHS FOX and ROACH-109 34th OC #525315 Report a problem
        1/13/2019Listing removed$325,000$161/sqft
        Source: Owner Report a problem
        3/1/2018Listed for sale$325,000$161/sqft
        Source: Owner Report a problem

        Public tax history

        YearProperty taxesTax assessment
        2025$7,135 $324,300
        2024$7,135 +4.5%$324,300
        2023$6,827 +7.2%$324,300
        2022$6,369 +3.4%$324,300
        2021$6,162 +0.8%$324,300
        2020$6,113 -1.3%$324,300
        2019$6,194 +0.8%$324,300
        2018$6,145 +4.1%$324,300
        2017$5,902 -13.1%$324,300
        2016$6,789 +2%$324,300 +24.7%
        2015$6,659 -2.1%$260,000
        2014$6,804 +4.9%$260,000
        2012$6,487 -22.4%$260,000
        2011$8,362 +0.9%$260,000
        2010$8,286 -16.9%$260,000
        2009$9,969 +4.8%$260,000 -8.5%
        2008$9,515 +298.5%$284,100 +276.3%
        2007$2,387 $75,500
        2006-- $75,500
        2005-- $75,500
        2004-- $75,500
        2003-- $75,500
        2002-- $75,500
        2001-- $75,500
        Find assessor info on the county website

        Monthly payment

        Est. payment

        Payment breakdown

        Explore the cost of this home by adjusting the details. Changes won't be saved.
        All calculations are estimates and provided by Zillow, Inc. for informational purposes only. Actual amounts may vary.
        HOA fees may include property taxes on listings classified as Co-Ops. Contact the listing agent and/or owner for fee details.
        Mortgage interest rates are dependent on a number of factors, including credit score, down payment, and repayment length. Interest rate data provided by Zillow Group Marketplace, Inc. as of 1/1/1970 from various mortgage lenders with which we have lead or other similar arrangements; the Estimated Payment is an average of those rates.
        See how much you could borrow to make a competitive offer.

        Climate risks

        Neighborhood: 08270

        Getting around

        16 / 100
        Car-Dependent
        38 / 100
        Somewhat Bikeable

        Nearby schools

        GreatSchools rating

        A local agent can set up tours, give advice and negotiate with sellers.

        Browse local experts

        Similar homes