Discover your dream home in this exquisite 2 bedroom, 2 bath villa tucked away in Warren's coveted Country Club Villas neighborhood. This spacious residence boasts an inviting open floor plan that seamlessly connects the living, dining and kitchen areas, creating an ideal space for entertaining family and friends. The vaulted ceilings add an airy feel, while the cozy fireplace serves as a focal point for those chilly evenings, making it the perfect spot to unwind after a long day. The bright and beautiful sun room provides additional living space and has access to the private patio. This villa also features a delightful eat-in kitchen equipped with modern appliances and ample counter space for all your culinary adventures. The primary bedroom is a true retreat, complete with an attached bath for added convenience and a walk-in closet with plenty of storage. The second bedroom and full bath are equally well-appointed, making them suitable for loved ones and guests. The main level laundry room makes chores easier, while the full basement offers additional storage or the potential for future expansion. This home's outdoor space is equally impressive, with a fenced patio that guarantees privacy and a covered deck that allows residents to enjoy the outdoors regardless of the weather. With an attached two-car garage, you'll have easy access to your vehicles and extra space to store your gear. With its combination of modern amenities, thoughtful design and prime location, this villa represents an exceptional opportunity for those seeking a comfortable and stylish living experience in an upscale and pet-friendly community.
Closed
$238,000
115 Royal Troon Dr SE, Warren, OH 44484
2beds
1,228sqft
Condominium
Built in 2002
-- sqft lot
$264,200 Zestimate®
$194/sqft
$1,597 Estimated rent
Home value
$264,200
$251,000 - $280,000
$1,597/mo
Zestimate® history
Owner options
List your home for rent
$1,597/mo
Rent Zestimate®
Find your next renter with Zillow Rental Manager. Plus, with online applications, you can quickly screen prospective tenants – for free.
$1,597/mo
Rent Zestimate®
Refinance and save
$1,915/mo
Est. payment
Refinancing to a lower rate could help reduce your monthly payments and save thousands over the life of the loan.
$1,915/mo
Est. payment
Explore your selling options
Work with a Zillow partner agent
Leverage their expertise and Zillow's premium Showcase listings to get your home seen by more buyers.
Get startedList with your own agent
Get your home in front of millions of buyers by listing it on Zillow.
Learn how to do itSell it yourself
Take full control of how buyers see your home on Zillow by listing For Sale by Owner (FSBO).
List your homeWhat's special
Zillow last checked:
Listing updated:
Listed by:
Barbara K Wike 330-652-0200altobelli@neo.rr.com,
Altobelli Real Estate
Bought with:
Annette M DePalmo, 368580
CENTURY 21 Lakeside Realty
Source: MLS Now,MLS#: 5069272 Originating MLS: Youngstown Columbiana Association of REALTORS
Originating MLS: Youngstown Columbiana Association of REALTORSFacts & features
Interior
Bedrooms & bathrooms
- Bedrooms: 2
- Bathrooms: 2
- Full bathrooms: 2
- Main level bathrooms: 2
- Main level bedrooms: 2
Primary bedroom
- Description: Flooring: Carpet
- Level: First
Bedroom
- Description: Flooring: Carpet
- Level: First
Primary bathroom
- Description: Flooring: Ceramic Tile
- Level: First
Bathroom
- Description: Flooring: Ceramic Tile
- Level: First
Dining room
- Description: Flooring: Laminate
- Level: First
Great room
- Description: Flooring: Laminate
- Level: First
Kitchen
- Description: Flooring: Ceramic Tile
- Level: First
Laundry
- Description: Flooring: Ceramic Tile
- Level: First
Heating
- Forced Air
Cooling
- Central Air
Appliances
- Included: Dryer, Dishwasher, Microwave, Range, Refrigerator, Washer
- Laundry: Main Level, Laundry Room
Features
- Ceiling Fan(s), Entrance Foyer, Eat-in Kitchen, Walk-In Closet(s)
- Basement: Full,Sump Pump
- Number of fireplaces: 1
- Fireplace features: Great Room
Interior area
- Total structure area: 1,228
- Total interior livable area: 1,228 sqft
- Finished area above ground: 1,228
Property
Parking
- Total spaces: 2
- Parking features: Direct Access
- Garage spaces: 2
Features
- Levels: One
- Stories: 1
- Patio & porch: Deck, Patio
Details
- Parcel number: 38864362
Construction
Type & style
- Home type: Condo
- Architectural style: Ranch
- Property subtype: Condominium
Materials
- Brick, Vinyl Siding
- Roof: Asphalt,Fiberglass
Condition
- Year built: 2002
Utilities & green energy
- Sewer: Public Sewer
- Water: Public
Community & HOA
Community
- Subdivision: Warren Country Club Villas
HOA
- Has HOA: Yes
- Services included: Insurance, Maintenance Structure, Parking, Reserve Fund, Roof, Snow Removal, Water
- HOA fee: $315 monthly
- HOA name: Warren Country Club Villas Condominiums
Location
- Region: Warren
Financial & listing details
- Price per square foot: $194/sqft
- Tax assessed value: $189,600
- Annual tax amount: $3,460
- Date on market: 9/11/2024
- Cumulative days on market: 12 days
Price history
| Date | Event | Price |
|---|---|---|
| 10/21/2024 | Sold | $238,000-17.9%$194/sqft |
Source:  MLS Now #5069272 Report a problem MLS Now #5069272 Report a problem | ||
| 9/23/2024 | Pending sale | $289,900$236/sqft |
Source: MLS Now #5069272 Report a problem | ||
| 9/11/2024 | Listed for sale | $289,900+72.6%$236/sqft |
Source: MLS Now #5069272 Report a problem | ||
| 3/26/2021 | Sold | $168,000-2.3%$137/sqft |
Source: MLS Now #4244825 Report a problem | ||
| 2/20/2021 | Pending sale | $172,000$140/sqft |
Source: MLS Now #4244825 Report a problem | ||
| 2/9/2021 | Contingent | $172,000$140/sqft |
Source: MLS Now #4244825 Report a problem | ||
| 1/15/2021 | Price change | $172,000-1.7%$140/sqft |
Source: MLS Now #4244825 Report a problem | ||
| 12/10/2020 | Listed for sale | $175,000+6.7%$143/sqft |
Source: BHHS Northwood Realty Services #4244825 Report a problem | ||
| 5/2/2019 | Sold | $164,000$134/sqft |
Source:  MLS Now #4076015 Report a problem MLS Now #4076015 Report a problem | ||
| 3/9/2019 | Listed for sale | $164,000$134/sqft |
Source: Howard Hanna #4076015 Report a problem | ||
Public tax history
| Year | Property taxes | Tax assessment |
|---|---|---|
| 2025 | $3,425 +1.9% | $66,360 |
| 2024 | $3,360 +1.9% | $66,360 |
| 2023 | $3,296 -4.8% | $66,360 +20.8% |
| 2022 | $3,463 -0.2% | $54,950 |
| 2021 | $3,469 -0.1% | $54,950 |
| 2020 | $3,474 +2.6% | $54,950 +8% |
| 2019 | $3,386 -2.4% | $50,860 |
| 2018 | $3,471 +1.6% | $50,860 |
| 2017 | $3,416 +22.9% | $50,860 +18.7% |
| 2016 | $2,779 +0.6% | $42,840 |
| 2015 | $2,761 +0.6% | $42,840 |
| 2014 | $2,746 +5.4% | $42,840 |
| 2013 | $2,606 +0.4% | $42,840 |
| 2012 | $2,596 0% | $42,840 |
| 2011 | $2,597 -1.6% | $42,840 -12.6% |
| 2010 | $2,639 +0.7% | $49,000 |
| 2009 | $2,619 +0.6% | $49,000 |
| 2008 | $2,603 +5.1% | -- |
| 2007 | $2,476 -1.3% | -- |
| 2006 | $2,509 +1.4% | -- |
| 2005 | $2,475 +9.7% | $49,000 |
| 2004 | $2,256 +0% | -- |
| 2003 | $2,255 | -- |
Find assessor info on the county website
Neighborhood: 44484
Nearby homes
- $285,9002 bd2 ba1.4k sqft117 Royal Troon Dr SE, Warren, OH 44484Off Market
- $271,6002 bd2 ba1.4k sqft127 Royal Troon Dr SE, Warren, OH 44484Off Market
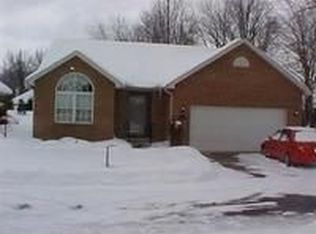
- $278,1002 bd2 ba1.4k sqft109 Royal Troon Dr SE, Warren, OH 44484Off Market
- $274,5002 bd2 ba1.4k sqft119 Royal Troon Dr SE, Warren, OH 44484Off Market
- $282,1002 bd2 ba1.4k sqft118 Royal Troon Dr SE, Warren, OH 44484Off Market
- $254,4002 bd2 ba1.2k sqft111 Royal Troon Dr SE, Warren, OH 44484Off Market
- $275,0002 bd2 ba1.4k sqft120 Royal Troon Dr SE, Warren, OH 44484Sold
- $396,8003 bd2 ba2.3k sqft280 Country Club Dr SE, Warren, OH 44484Off Market
Nearby schools
GreatSchools rating
- 4/10Lincoln K-8 SchoolGrades: PK-8Distance: 1.2 mi
- 2/10Warren G Harding High SchoolGrades: 9-12Distance: 1.7 mi
Schools provided by the listing agent
- District: Howland LSD - 7808
Source: MLS Now. This data may not be complete. We recommend contacting the local school district to confirm school assignments for this home.
Get a cash offer in 3 minutes
Find out how much your home could sell for in as little as 3 minutes with a no-obligation cash offer.
Estimated market value
$264,200
Get a cash offer in 3 minutes
Find out how much your home could sell for in as little as 3 minutes with a no-obligation cash offer.
Estimated market value
$264,200
- Ohio
- Trumbull County
- Warren
- 44484
- 115 Royal Troon Dr SE
Nearby cities
Nearby neighborhoods
Nearby zip codes
Other Warren Topics
