Welcome to the community of Ruby Lake, a gated neighborhood known for meticulous homes and beautiful scenery in the beautiful city of Winter Haven. 115 Ruby Lake Drive, is a move-in ready 3-bedroom, 2-bathroom home with pond views, lush landscaping, spacious rooms, high ceilings and wonderful outdoor spaces. Entry opens to formal living and dining areas with rich wood flooring and architectural elements, providing an ideal setting for both relaxed entertainment and quiet gatherings. The kitchen is open and inviting, complete with a breakfast bar, closet pantry, and a full stainless steel appliance package. Adjacent to the kitchen, you will find a comfortable family room with a vaulted ceiling, new double-pane French doors with integrated shades and a transom window infusing the space with natural light. The split bedroom plan enhances privacy, with the master suite showcasing wood-like laminate flooring, newer double-paned sliders with integrated blinds, and a spacious walk-in closet with custom cabinetry and organizers. The en-suite master bathroom offers dual sinks, a soaking tub, and a tiled walk-in shower. Two guest bedrooms feature generous dimensions, ceiling fans, and laminate flooring, with convenient access to the full guest bath. Outdoor living is a highlight of this property, offering a private haven with mature hedging and PVC fencing. The brick paver patio provides space for both lounging and entertaining, complete with a fire pit for cozy winter evenings. Additional features include a new architectural shingle roof in 2017, a new 52-gallon water heater in 2017, an inside laundry area with washer and dryer included and an extra wide decorative driveway lined with pavers. The absence of carpet throughout the house adds to its appeal, while ceiling fans ensure comfort in every room. The irrigation system with a well keeps the landscape lush. The home's location is exceptional, situated right across from the community ponds, providing tranquil views and a serene escape into nature. Ruby Lake is a highly-desirable waterfront gated community that truly stands above others in the area. Known for its well-maintained homes, serene ponds with park benches, private roads for walking, jogging, or biking, and scenic views of Lake Ruby and Lake Bess. Ideally located within a 5-minute drive from Legoland and the Peppa Pig Theme Park, 15 minutes to downtown, and close to Walmart, Publix grocery store, dining, shopping, public and private schools, medical facilities and more. Easy commutes to Lakeland, Tampa and Orlando. Schedule your private tour today!
Sold for $370,000
$370,000
115 Ruby Lake Dr, Winter Haven, FL 33884
3beds
2,084sqft
Single Family Residence
Built in 1999
0.28 Acres Lot
$357,900 Zestimate®
$178/sqft
$2,032 Estimated rent
Home value
$357,900
$340,000 - $376,000
$2,032/mo
Zestimate® history
Owner options
List your home for rent
$2,032/mo
Rent Zestimate®
Find your next renter with Zillow Rental Manager. Plus, with online applications, you can quickly screen prospective tenants – for free.
$2,032/mo
Rent Zestimate®
Refinance and save
$2,563/mo
Est. payment
Refinancing to a lower rate could help reduce your monthly payments and save thousands over the life of the loan.
$2,563/mo
Est. payment
Explore your selling options
Work with a Zillow partner agent
Leverage their expertise and Zillow's premium Showcase listings to get your home seen by more buyers.
Get startedList with your own agent
Get your home in front of millions of buyers by listing it on Zillow.
Learn how to do itSell it yourself
Take full control of how buyers see your home on Zillow by listing For Sale by Owner (FSBO).
List your homeWhat's special
High ceilingsSerene pondsScenic viewsTranquil viewsPond viewsVaulted ceilingIntegrated shades
Zillow last checked:
Listing updated:
Listed by:
Michael Stone 863-412-9733,
THE STONES REAL ESTATE FIRM 863-412-2080,
Deanna Stone 863-412-2080,
THE STONES REAL ESTATE FIRM
Bought with:
Amanda Plowden, 3427817
COLDWELL BANKER REALTY
Source: Stellar MLS,MLS#: P4927074 Originating MLS: East Polk
Originating MLS: East Polk
Facts & features
Interior
Bedrooms & bathrooms
- Bedrooms: 3
- Bathrooms: 2
- Full bathrooms: 2
Rooms
- Room types: Family Room, Dining Room, Living Room, Utility Room
Primary bedroom
- Features: Ceiling Fan(s), En Suite Bathroom, Walk-In Closet(s)
- Level: First
- Dimensions: 15x15
Bedroom 2
- Features: Ceiling Fan(s), Built-in Closet
- Level: First
- Dimensions: 11x11
Bedroom 3
- Features: Ceiling Fan(s), Built-in Closet
- Level: First
- Dimensions: 11x11
Primary bathroom
- Features: Dual Sinks, Garden Bath, Tub with Separate Shower Stall
- Level: First
- Dimensions: 10x10
Bathroom 2
- Features: Tub With Shower
- Level: First
- Dimensions: 6x11
Dining room
- Level: First
- Dimensions: 10x11
Family room
- Features: Ceiling Fan(s)
- Level: First
- Dimensions: 15x15
Kitchen
- Features: Breakfast Bar, Pantry
- Level: First
- Dimensions: 10x16
Laundry
- Level: First
Living room
- Level: First
- Dimensions: 15x20
Heating
- Central
Cooling
- Central Air
Appliances
- Included: Dishwasher, Disposal, Electric Water Heater, Microwave, Range, Refrigerator
- Laundry: Inside, Laundry Room
Features
- Ceiling Fan(s), High Ceilings, Living Room/Dining Room Combo, Primary Bedroom Main Floor, Split Bedroom, Walk-In Closet(s)
- Flooring: Laminate, Tile
- Doors: French Doors
- Has fireplace: No
Interior area
- Total structure area: 2,529
- Total interior livable area: 2,084 sqft
Property
Parking
- Total spaces: 2
- Parking features: Driveway, Garage Door Opener
- Attached garage spaces: 2
- Has uncovered spaces: Yes
- Details: Garage Dimensions: 19x20
Features
- Levels: One
- Stories: 1
- Patio & porch: Patio
- Exterior features: Irrigation System
- Fencing: Vinyl
- Has view: Yes
- View description: Park/Greenbelt, Water, Pond
- Has water view: Yes
- Water view: Water,Pond
Lot
- Size: 0.28 Acres
- Dimensions: 102 x 120
- Features: City Lot
- Residential vegetation: Mature Landscaping
Details
- Parcel number: 272907856603000290
- Special conditions: None
Construction
Type & style
- Home type: SingleFamily
- Architectural style: Florida
- Property subtype: Single Family Residence
Materials
- Block, Stucco
- Foundation: Slab
- Roof: Shingle
Condition
- Completed
- New construction: No
- Year built: 1999
Utilities & green energy
- Sewer: Public Sewer
- Water: Public
- Utilities for property: Cable Connected, Electricity Connected, Sewer Connected, Water Connected
Community & HOA
Community
- Features: Gated Community - No Guard
- Security: Gated Community
- Pet fee: $0 monthly
- Subdivision: RUBY LAKE
HOA
- Has HOA: Yes
- Amenities included: Gated, Vehicle Restrictions
- HOA fee: $63 monthly
- HOA name: Don Asher Management / Michellette Ramos
- HOA phone: 407-425-4561
Location
- Region: Winter Haven
Financial & listing details
- Price per square foot: $178/sqft
- Tax assessed value: $312,055
- Annual tax amount: $2,473
- Date on market: 8/24/2023
- Cumulative days on market: 30 days
- Listing terms: Cash,Conventional,FHA,VA Loan
- Ownership: Fee Simple
- Total actual rent: 0
- Electric utility on property: Yes
- Road surface type: Paved
Price history
| Date | Event | Price |
|---|---|---|
| 10/17/2023 | Sold | $370,000-2.6%$178/sqft |
Source:  Stellar MLS #P4927074 Report a problem Stellar MLS #P4927074 Report a problem | ||
| 9/23/2023 | Pending sale | $379,900$182/sqft |
Source: Stellar MLS #P4927074 Report a problem | ||
| 9/9/2023 | Price change | $379,900-1.7%$182/sqft |
Source: Stellar MLS #P4927074 Report a problem | ||
| 8/24/2023 | Listed for sale | $386,500+117.1%$185/sqft |
Source: Stellar MLS #P4927074 Report a problem | ||
| 12/3/2014 | Sold | $178,000-6.1%$85/sqft |
Source: Public Record Report a problem | ||
| 9/11/2014 | Listed for sale | $189,500+11.5%$91/sqft |
Source: C-21 At Your Service REalty #P4701421 Report a problem | ||
| 9/23/2009 | Sold | $170,000-29.3%$82/sqft |
Source: Public Record Report a problem | ||
| 5/22/2009 | Sold | $240,400+18%$115/sqft |
Source: Public Record Report a problem | ||
| 12/14/2008 | Listing removed | $203,700$98/sqft |
Source: eWebEngine #l4609841 Report a problem | ||
| 10/26/2008 | Price change | $203,700-3%$98/sqft |
Source: eWebEngine #l4609841 Report a problem | ||
| 9/18/2008 | Price change | $210,000-8.7%$101/sqft |
Source: eWebEngine #l4609841 Report a problem | ||
| 5/10/2008 | Price change | $229,900-2.1%$110/sqft |
Source: eWebEngine #l4609841 Report a problem | ||
| 4/27/2008 | Price change | $234,9000%$113/sqft |
Source: eWebEngine #l4609841 Report a problem | ||
| 3/1/2008 | Price change | $235,000-4.8%$113/sqft |
Source: eWebEngine #l4609841 Report a problem | ||
| 1/16/2008 | Price change | $246,900-1.2%$118/sqft |
Source: eWebEngine #l4609841 Report a problem | ||
| 9/8/2007 | Price change | $249,900-5.7%$120/sqft |
Source: eWebEngine #l4609841 Report a problem | ||
| 8/19/2007 | Price change | $264,900-0.8%$127/sqft |
Source: eWebEngine #l4609841 Report a problem | ||
| 6/14/2007 | Price change | $267,000-4.6%$128/sqft |
Source: eWebEngine #l4609841 Report a problem | ||
| 5/23/2007 | Price change | $279,900-1.8%$134/sqft |
Source: eWebEngine #l4609841 Report a problem | ||
| 5/22/2007 | Listed for sale | $284,900+111%$137/sqft |
Source: eWebEngine #l4609841 Report a problem | ||
| 1/6/2000 | Sold | $135,000+435.7%$65/sqft |
Source: Public Record Report a problem | ||
| 7/9/1998 | Sold | $25,200$12/sqft |
Source: Public Record Report a problem | ||
Public tax history
| Year | Property taxes | Tax assessment |
|---|---|---|
| 2025 | $1,967 +7.7% | $148,661 +5.7% |
| 2024 | $1,827 -31% | $140,584 -23.2% |
| 2023 | $2,649 +7.1% | $183,074 +3% |
| 2022 | $2,473 +0.1% | $177,742 +3% |
| 2021 | $2,470 +1.3% | $172,565 +1.4% |
| 2020 | $2,439 +1.1% | $170,182 +2.3% |
| 2019 | $2,414 | $166,356 +1.9% |
| 2018 | $2,414 +1.7% | $163,254 +2.1% |
| 2017 | $2,375 +9.4% | $159,896 +2.1% |
| 2016 | $2,172 -1.1% | $156,607 +0.7% |
| 2015 | $2,196 -11.2% | $155,518 -1.4% |
| 2014 | $2,472 -22.2% | $157,759 +2.3% |
| 2013 | $3,176 +46.7% | $154,271 +9.6% |
| 2012 | $2,165 -2.3% | $140,725 -1.2% |
| 2011 | $2,216 -12.2% | $142,428 -10.5% |
| 2010 | $2,525 -17.9% | $159,172 -12.7% |
| 2009 | $3,074 +81.4% | $182,235 +25% |
| 2008 | $1,695 | $145,786 |
| 2007 | -- | -- |
| 2006 | $1,992 | -- |
| 2005 | -- | -- |
| 2004 | $1,752 +2.4% | -- |
| 2003 | $1,712 +0.6% | $127,734 +2.4% |
| 2002 | $1,702 +2% | $124,740 +1.6% |
| 2001 | $1,669 | $122,776 |
Find assessor info on the county website
Neighborhood: 33884
Nearby homes
- $327,4003 bd2 ba1.9k sqft117 Ruby Lake Dr, Winter Haven, FL 33884Off Market
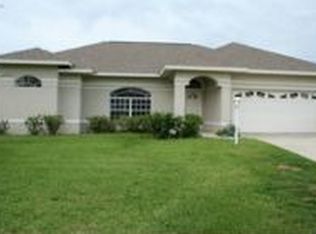
- $360,7003 bd2 ba2.3k sqft113 Ruby Lake Dr, Winter Haven, FL 33884Off Market
- $371,5003 bd2 ba1.8k sqft312 Ruby Lake Loop, Winter Haven, FL 33884Off Market
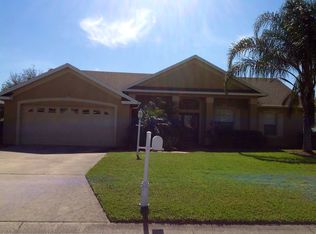
- $386,6003 bd2 ba2k sqft314 Ruby Lake Loop, Winter Haven, FL 33884Off Market
- $397,6004 bd3 ba2.1k sqft310 Ruby Lake Loop, Winter Haven, FL 33884Off Market
- $427,0003 bd2 ba2k sqft119 Ruby Lake Dr, Winter Haven, FL 33884Off Market
- $434,7004 bd3 ba2.3k sqft201 Ruby Lake Ln, Winter Haven, FL 33884Off Market
- $342,1003 bd2 ba2.1k sqft111 Ruby Lake Dr, Winter Haven, FL 33884Off Market
Nearby schools
GreatSchools rating
- 5/10Chain Of Lakes Elementary SchoolGrades: PK-5Distance: 2 mi
- 3/10Denison Middle SchoolGrades: 6-8Distance: 5 mi
- 2/10Lake Region High SchoolGrades: 9-12Distance: 5.6 mi
Schools provided by the listing agent
- Elementary: Chain O Lakes Elem
- Middle: Denison Middle
- High: Lake Region High
Source: Stellar MLS. This data may not be complete. We recommend contacting the local school district to confirm school assignments for this home.
Get a cash offer in 3 minutes
Find out how much your home could sell for in as little as 3 minutes with a no-obligation cash offer.
Estimated market value
$357,900
Get a cash offer in 3 minutes
Find out how much your home could sell for in as little as 3 minutes with a no-obligation cash offer.
Estimated market value
$357,900
- Florida
- Polk County
- Winter Haven
- 33884
- 115 Ruby Lake Dr
Nearby cities
Nearby neighborhoods
Nearby zip codes
Other Winter Haven Topics
