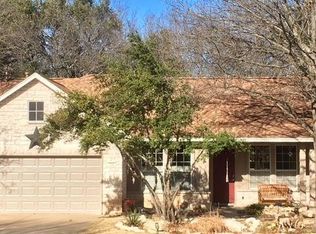
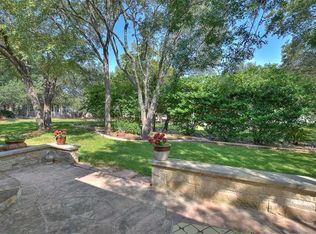
**A SUNROOM YOU DON’T OFTEN SEE IN SUN CITY!** This thoughtfully updated Medina offers a standout feature that truly sets it apart—a spacious, light-filled sunroom with an impressive high vaulted ceiling. Most Sun City sunrooms simply do not have this kind of ceiling height, and the difference is noticeable the moment you walk in. Surrounded by windows and filled with natural light, this unique space feels open, airy and much larger than a typical enclosed porch or sunroom. Whether used as a second living area, hobby room, reading retreat or entertaining space, **this is a room you need to see in person to appreciate.** The home offers 1,618 square feet of comfortable, well-designed living space with two bedrooms, two full baths, a study, dining area, spacious great room, sunroom, screened-in patio, utility room and two-car garage. Timeless 20-inch neutral tile flows throughout the main living areas, while engineered wood flooring adds warmth to both bedrooms. The updated kitchen features quartz countertops, GE Slate appliances, pull-out cabinet shelves, a convection oven, under-cabinet lighting and a gas stub for an easy future range conversion. The primary suite includes a bay window, ceiling fan and engineered wood flooring. Its adjoining bath offers dual vanities and rain-glass shower doors. Just beyond the spectacular sunroom is a screened-in patio, creating yet another comfortable place to relax and enjoy. The fenced backyard provides a secure space for pets, while a greenbelt along one side adds extra privacy. A manageable lot with some xeriscaping also helps reduce landscaping upkeep and irrigation costs. Additional improvements include roof in 2025, water heater 2024, upgraded water softener 2025, Conveniently located near Sun City’s main amenity center, this well-maintained Medina combines thoughtful updates, functional living spaces, and inviting indoor-outdoor areas to create a stylish and move-in-ready home right in the heart of Sun City.
Active
Price cut: $15K (9/10)
$349,900
115 Ruellia Dr, Georgetown, TX 78633
2beds
1,618sqft
Single Family Residence
Built in 1996
8,049 Square Feet Lot
$-- Zestimate®
$216/sqft
$163/mo HOA
What's special
Two-car garageDining areaTwo bedroomsScreened-in patioSpacious great roomUtility roomCeiling fan
- 48 days
- 311
- 10
Zillow last checked:
Listing updated:
Listed by:
Keri Gann (512) 869-0223,
The Stacy Group, LLC (512) 869-0223
Source: Unlock MLS,MLS#: 2553623
Facts & features
Interior
Bedrooms & bathrooms
- Bedrooms: 2
- Bathrooms: 2
- Full bathrooms: 2
- Main level bedrooms: 2
Heating
- Central
Cooling
- Central Air
Appliances
- Included: Dishwasher, Disposal, Range
Features
- Breakfast Bar, Vaulted Ceiling(s), Quartz Counters, No Interior Steps, Open Floorplan, Pantry, Primary Bedroom on Main, Study/Home Office, Walk-In Closet(s)
- Flooring: Tile, Wood
- Windows: Bay Window(s), Double Pane Windows
- Number of fireplaces: 1
- Fireplace features: Gas
Interior area
- Total interior livable area: 1,618 sqft
Video & virtual tour
Property
Parking
- Total spaces: 2
- Parking features: Attached, Garage Faces Front
- Attached garage spaces: 2
Accessibility
- Accessibility features: None
Features
- Levels: One
- Stories: 1
- Patio & porch: Covered, Screened
- Exterior features: Gutters Partial
- Pool features: None
- Fencing: Wrought Iron
- Has view: Yes
- View description: Neighborhood
- Waterfront features: None
Lot
- Size: 8,049 Square Feet
- Features: Back Yard, Curbs, Sprinkler - Automatic, Sprinkler - In-ground
Details
- Additional structures: None
- Parcel number: 11993107080079
- Special conditions: Standard
Construction
Type & style
- Home type: SingleFamily
- Property subtype: Single Family Residence
Materials
- Foundation: Slab
- Roof: Composition, Shingle
Condition
- Resale
- New construction: No
- Year built: 1996
Details
- Builder name: Del Webb
Utilities & green energy
- Sewer: Public Sewer
- Water: Public
- Utilities for property: Electricity Connected, Natural Gas Connected, Sewer Connected, Water Connected
Community & HOA
Community
- Features: Clubhouse, Dog Park, Fitness Center, Golf, Library, Pool, Tennis Court(s)
- Senior community: Yes
- Subdivision: Sun City Georgetown Neighborhood 07
HOA
- Has HOA: Yes
- Services included: Common Area Maintenance
- HOA fee: $1,960 annually
- HOA name: Sun City Community Association
Location
- Region: Georgetown
Financial & listing details
- Price per square foot: $216/sqft
- Tax assessed value: $356,055
- Annual tax amount: $6,762
- Date on market: 8/7/2026
- Listing terms: Cash,Conventional,FHA
- Electric utility on property: Yes
Estimated market value
Not available
Estimated sales range
Not available
Not available
Price history
| Date | Event | Price |
|---|---|---|
| 9/10/2026 | Price change | $349,900-4.1%$216/sqft |
Source:  Unlock MLS #2553623 Report a problem Unlock MLS #2553623 Report a problem | ||
| 8/24/2026 | Price change | $364,900-2.7%$226/sqft |
Source: Unlock MLS #2553623 Report a problem | ||
| 8/7/2026 | Listed for sale | $374,900+4.2%$232/sqft |
Source: Unlock MLS #2553623 Report a problem | ||
| 5/15/2025 | Sold | -- |
Source: Agent Provided Report a problem | ||
| 4/28/2025 | Pending sale | $359,900$222/sqft |
Source: Unlock MLS #3895850 Report a problem | ||
| 3/19/2025 | Contingent | $359,900$222/sqft |
Source: Unlock MLS #3895850 Report a problem | ||
| 2/24/2025 | Listed for sale | $359,900$222/sqft |
Source: Unlock MLS #3895850 Report a problem | ||
Public tax history
| Year | Property taxes | Tax assessment |
|---|---|---|
| 2025 | $6,885 +1.8% | $356,055 +1.7% |
| 2024 | $6,763 -0.5% | $350,124 -1.1% |
| 2023 | $6,797 -10.4% | $353,904 -1.8% |
| 2022 | $7,585 +34.5% | $360,478 +41.5% |
| 2021 | $5,640 +9.4% | $254,741 +13.8% |
| 2020 | $5,154 -8.4% | $223,771 -6.6% |
| 2019 | $5,624 +7.6% | $239,459 |
| 2018 | $5,227 | $239,459 +5.7% |
| 2017 | $5,227 +7.8% | $226,638 +6% |
| 2016 | $4,849 +14.9% | $213,818 -0.9% |
| 2015 | $4,220 | $215,776 +18.1% |
| 2014 | $4,220 | $182,654 +15.9% |
| 2013 | -- | $157,653 +1% |
| 2012 | -- | $156,122 +3.5% |
| 2011 | -- | $150,908 +3.4% |
| 2010 | -- | $145,887 -7% |
| 2009 | -- | $156,951 -4.9% |
| 2007 | -- | $164,959 +11.1% |
| 2006 | -- | $148,431 +4.2% |
| 2005 | -- | $142,455 +1.6% |
| 2004 | -- | $140,205 -1.4% |
| 2003 | -- | $142,221 -4.8% |
| 2002 | -- | $149,352 |
| 2001 | -- | $149,352 |
Find assessor info on the county website
Monthly payment
Est. payment
Payment breakdown
Explore the cost of this home by adjusting the details. Changes won't be saved.Climate risks
Neighborhood: Sun City
Nearby schools
Schools provided by the listing agent
- Elementary: NA_Sun_City
- Middle: NA_Sun_City
- High: NA_Sun_City
- District: Jarrell ISD
Source: Unlock MLS. This data may not be complete. We recommend contacting the local school district to confirm school assignments for this home.
Similar homes
- $345,0003 bd2 ba1.6k sqft120 Nolan Dr, Georgetown, TX 78633Active

 MLS ID #5567342, Gregory Grierson, The Stacy Group, LLC. Unlock MLS
 - $345,0002 bd2 ba1.6k sqft102 Trinity Ln, Georgetown, TX 78633Active
 MLS ID #9469116, Cameron Freeman, The Stacy Group, LLC. Unlock MLS
 - $305,0002 bd2 ba1.7k sqft118 Bass St, Georgetown, TX 78633Active
 MLS ID #5715685, Jenn Shaffer, Epique Realty LLC. Unlock MLS
 - $359,0002 bd2 ba1.7k sqft101 Rockrose Ct, Georgetown, TX 78633Active
 MLS ID #7901301, Gregory Grierson, The Stacy Group, LLC. Unlock MLS
 - $370,0002 bd2 ba1.8k sqft102 Yosemite Rd, Georgetown, TX 78633ActiveMLS ID #4940191, Charlotte Hohensee, The Stacy Group, LLC. Unlock MLS
- $290,0002 bd2 ba1.3k sqft267 Whispering Wind Dr, Georgetown, TX 78633ActiveMLS ID #7602527, Kimberly Speer, The Stacy Group, LLC. Unlock MLS
- $319,9002 bd2 ba1.4k sqft102 Verbena Dr, Georgetown, TX 78633ActiveMLS ID #2463791, Hope Teel, RE/MAX Fine Properties. Unlock MLS
- $289,9002 bd2 ba1.4k sqft155 Dan Moody Trl, Georgetown, TX 78633ActiveMLS ID #3991816, Ann Richards, Tula Properties. Unlock MLS
- $435,0003 bd2 ba2k sqft100 Klondike Dr, Georgetown, TX 78633ActiveMLS ID #1335747, Sue Sammons, ERA Brokers Consolidated. Unlock MLS
- $309,0003 bd2 ba1.4k sqft207 Winter Dr, Georgetown, TX 78633ActiveMLS ID #4666673, Dawn Cramer, The Stacy Group, LLC. Unlock MLS
- $310,0002 bd2 ba1.4k sqft117 Double Fire Trl, Georgetown, TX 78633ActiveMLS ID #4917953, Judy Reasoner, The Stacy Group, LLC. Unlock MLS
- $265,0002 bd2 ba1.3k sqft103 NASSAU CIR, Georgetown, TX 78633For Sale
 MLS ID #2015950, Ahmed Alrweni TREC #763857, Fathom Realty. LERA MLS
 - $489,1002 bd3 ba2k sqft101 Morning Glory Cir, Georgetown, TX 78633ActiveMLS ID #8416380, Thomas Horne, All City Real Estate Ltd. Co. Unlock MLS
- $397,5002 bd2 ba1.7k sqft101 Copperas Creek Cv, Georgetown, TX 78633ActiveMLS ID #3883983, Pokey Delwaide, ERA Brokers Consolidated. Unlock MLS
- $399,9992 bd2 ba2k sqft4612 Sonora Trce, Georgetown, TX 78633ActiveMLS ID #1450691, Tanya Kerr, KWLS - T. Kerr Property Group. Unlock MLS
- $449,5003 bd2 ba2k sqft104 Timber Hitch Ct, Georgetown, TX 78633ActiveMLS ID #7698824, Lana Tucker-Voth, Keller Williams Realty Lone St. Unlock MLS
- $296,0002 bd2 ba1.3k sqft501 Sheldon Lake Dr, Georgetown, TX 78633ActiveMLS ID #5645978, Kimberly Speer, The Stacy Group, LLC. Unlock MLS
- $235,0002 bd2 ba1.3k sqft334 Portsmouth Dr, Georgetown, TX 78633ActiveMLS ID #2260455, Celeste Gonzales, eXp Realty, LLC. Unlock MLS
- $459,9503 bd2 ba2.2k sqft106 Waterlily Ln, Georgetown, TX 78633ActiveMLS ID #9281270, Barbara Goergen, Goergen Realty. Unlock MLS
- $469,9002 bd2 ba2k sqft104 EMORY PEAK TRAIL, Georgetown, TX 78633For SaleMLS ID #1997052, John Alaniva TREC #324077, Keller Williams Legacy. LERA MLS
