Skip main navigation
Closed
  • $375,000

    115 S 20th Ave, Maywood, IL 60153

    5beds
    2,450sqft
    Single Family Residence
    Built in 1922
    5,360 Square Feet Lot
    $396,800 Zestimate®
    $153/sqft
    $3,417 Estimated rent

    Home value

    $396,800

    $357,000 - $440,000

    $3,417/mo

    Zestimate® history
    Loading
    Loading...

    Owner options

    List your home for rent

    $3,417/mo

    Rent Zestimate®

    Find your next renter with Zillow Rental Manager. Plus, with online applications, you can quickly screen prospective tenants – for free.

    Learn more

    $3,417/mo

    Rent Zestimate®

    Refinance and save

    $2,674/mo

    Est. payment

    Refinancing to a lower rate could help reduce your monthly payments and save thousands over the life of the loan.

    See today's rates

    $2,674/mo

    Est. payment

    Explore your selling options

    Work with a Zillow partner agent

    Leverage their expertise and Zillow's premium Showcase listings to get your home seen by more buyers.

    Get started

    List with your own agent

    Get your home in front of millions of buyers by listing it on Zillow.

    Learn how to do it

    Sell it yourself

    Take full control of how buyers see your home on Zillow by listing For Sale by Owner (FSBO).

    List your home

    What's special

    Finished basementQuartz countertopsFully renovated all-brick bungalowCustom porcelain-tiled showerSoft-close cabinetryTwo convenient laundry rooms
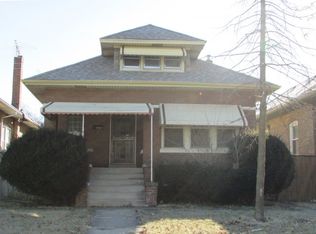
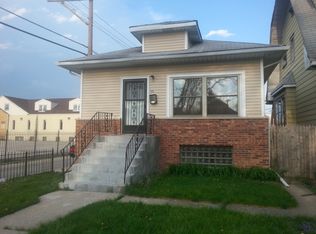
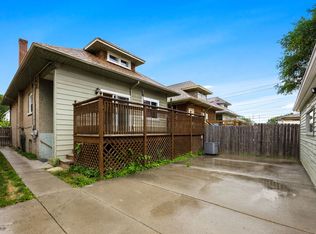
    This fully renovated all-brick bungalow perfectly blends classic charm with modern luxury. Featuring 4 spacious bedrooms and 3 full bathrooms, this home has been reimagined with new electrical, plumbing, and HVAC systems throughout giving you peace of mind and style in one beautiful package. Step inside to find quartz countertops, soft-close cabinetry, and a custom porcelain-tiled shower that adds a touch of elegance to your daily routine. The home also offers two convenient laundry rooms, ideal for today's busy lifestyle. The finished basement includes a bonus room, perfect for a home office, guest suite, or entertainment space. Conveniently located near I-290, public transportation, schools, and parks, this home provides the perfect blend of comfort and accessibility. Outside, enjoy a 2.5-car garage and a fenced yard that's perfect for family gatherings or weekend relaxation. Schedule your private showing today and make this dream home yours! Keep Dreaming, Dreamers!

    Zillow last checked:

    Listing updated:

    Listed by:

    Jermarco Williams 708-788-1900,

    Realty of America, LLC

    Bought with:

    Juan Villarreal

    RE/MAX Partners

    Source: MRED as distributed by MLS GRID,MLS#: 12517789MLS Logo

    Facts & features

    Interior

    Bedrooms & bathrooms
    • Bedrooms: 5
    • Bathrooms: 3
    • Full bathrooms: 3
    Rooms
    • Room types: Bedroom 5
    Primary bedroom
    • Features: Flooring (Carpet)
    • Level: Second
    • Area: 360 Square Feet
    • Dimensions: 20X18
    Bedroom 2
    • Features: Flooring (Carpet)
    • Level: Second
    • Area: 120 Square Feet
    • Dimensions: 10X12
    Bedroom 3
    • Level: Main
    • Area: 150 Square Feet
    • Dimensions: 15X10
    Bedroom 4
    • Level: Main
    • Area: 110 Square Feet
    • Dimensions: 11X10
    Bedroom 5
    • Level: Basement
    • Area: 110 Square Feet
    • Dimensions: 10X11
    Dining room
    • Features: Flooring (Vinyl)
    • Level: Main
    • Area: 144 Square Feet
    • Dimensions: 12X12
    Kitchen
    • Features: Flooring (Vinyl)
    • Level: Main
    • Area: 90 Square Feet
    • Dimensions: 9X10
    Laundry
    • Features: Flooring (Ceramic Tile)
    • Level: Second
    • Area: 81 Square Feet
    • Dimensions: 9X9
    Living room
    • Features: Flooring (Vinyl)
    • Level: Main
    • Area: 168 Square Feet
    • Dimensions: 14X12
    Heating
    • Natural Gas
    Cooling
    • Central Air
    Features
    • Basement: Finished,Full
    Interior area
    • Total structure area: 0
    • Total interior livable area: 2,450 sqft

    Property

    Parking
    • Total spaces: 2
    • Parking features: Yes, Detached, Garage
    • Garage spaces: 2
    Accessibility
    • Accessibility features: No Disability Access
    Features
    • Stories: 2
    Lot
    • Size: 5,360 Square Feet
    Details
    • Parcel number: 15101260100000
    • Special conditions: None

    Construction

    Type & style
    • Home type: SingleFamily
    • Property subtype: Single Family Residence
    Materials
    • Brick
    Condition
    • New construction: No
    • Year built: 1922
    • Major remodel year: 2025

    Utilities & green energy

    • Sewer: Public Sewer
    • Water: Lake Michigan

    Community & HOA

    HOA
    • Services included: None
    Location
    • Region: Maywood

    Financial & listing details

    • Price per square foot: $153/sqft
    • Tax assessed value: $210,000
    • Annual tax amount: $9,047
    • Date on market: 11/14/2025
    • Listing terms: FHA
    • Ownership: Fee Simple

    Price history

    DateEventPrice
    12/30/2025Sold$375,000-2.6%$153/sqft
    Source: MRED as distributed by MLS GRID #12517789 Report a problem
    11/21/2025Pending sale$385,000$157/sqft
    Source: MRED as distributed by MLS GRID #12517789 Report a problem
    11/14/2025Listed for sale$385,000-2.5%$157/sqft
    Source: MRED as distributed by MLS GRID #12517789 Report a problem
    11/14/2025Listing removed$395,000$161/sqft
    Source: MRED as distributed by MLS GRID #12507280 Report a problem
    10/30/2025Listed for sale$395,000+343.8%$161/sqft
    Source: MRED as distributed by MLS GRID #12507280 Report a problem
    4/1/2025Sold$89,000$36/sqft
    Source: Public Record Report a problem

    Public tax history

    YearProperty taxesTax assessment
    2024-- $21,000 +0%
    2023$9,047 +10.7%$20,999 +44.7%
    2022$8,171 -0.4%$14,512
    2021$8,203 +2.6%$14,512
    2020$7,998 +28.1%$14,512 +46.8%
    2019$6,245 +2.8%$9,884
    2018$6,075 +3.5%$9,884
    2017$5,871 +16.5%$9,884 +21.8%
    2016$5,040 +7.3%$8,116
    2015$4,698 +9.3%$8,116
    2014$4,297 +1.3%$8,116 -7.4%
    2013$4,240 -9.8%$8,765 -13.9%
    2012$4,702 +2.3%$10,178
    2011$4,597 -13.4%$10,178 -25.5%
    2010$5,306 +1.4%$13,668
    2009$5,234 +5.4%$13,668 -5%
    2008$4,967 +2.1%$14,388 +3.5%
    2007$4,867 +3.3%$13,896
    2006$4,710 -1%$13,896
    2005$4,757 +30%$13,896 +34.9%
    2004$3,659 +4.8%$10,304
    2003$3,492 -1%$10,304
    2002$3,527 +31.4%$10,304 +26.9%
    2001$2,685 +3.6%$8,118
    2000$2,592 +12.2%$8,118
    1999$2,310 $8,118
    Find assessor info on the county website

    Neighborhood: 60153

    Nearby schools

    GreatSchools rating
    Schools provided by the listing agent
    • High: Proviso Mathematics And Science
    • District: 209

    Source: MRED as distributed by MLS GRID. This data may not be complete. We recommend contacting the local school district to confirm school assignments for this home.

    Get a cash offer in 3 minutes
    Find out how much your home could sell for in as little as 3 minutes with a no-obligation cash offer.
    Estimated market value
    $396,800
    Get a cash offer in 3 minutes
    Find out how much your home could sell for in as little as 3 minutes with a no-obligation cash offer.
    Estimated market value
    $396,800