Skip main navigation
Pending
  • $235,000

    115 S 4th St, Coplay, PA 18037

    3beds
    1,344sqft
    : 
    $1,561/mo
    Get pre-qualified
    Townhouse, Single Family Residence
    Built in 1927
    3,746 Square Feet Lot
    $241,300 Zestimate®
    $175/sqft
    $-- HOA

    What's special

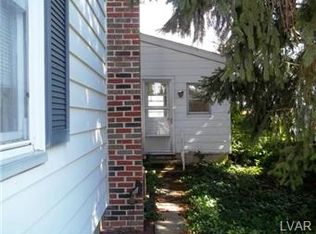
    *** MULTIPLE OFFERS RECEIVED. HGHEST & BEST BY MONDAY 7/13 8:00PM *** Nestled on a quiet street in a tree-filled neighborhood, this 3 BR brick twin home offers charm, convenience, and affordability. The shady, covered front porch is the perfect place to relax with a book. Inside, you’ll appreciate the home’s character and craftsmanship -- beautiful woodwork throughout creates a warm and timeless feel. The light-filled living room is accented by a picture window with original stained-glass detail. A formal dining room with LVP floors offers a great space to gather with family and friends. The spacious kitchen has plenty of cabinets, recessed lighting and updated ceiling tiles. As you walk up the staircase, you’ll admire the banister’s beautiful, original woodwork. The second floor offers three BRs and a full bathroom. A hall closet shows original HW flooring, which may be in place beneath the carpeting. Outside, a patio overlooks the backyard with plenty of space to add a playset, firepit and more. A one-car detached garage is conveniently accessed from the alley. Enjoy living within walking distance of the local library, police station, and public park, with easy access to shopping, dining, and major routes. The sellers have obtained a clear CO -- don’t miss this move-in ready home!
    38 days
    |
    107
    |
    2
    |

    Likely to sell faster than

    Zillow last checked:

    Listing updated:

    Listed by:

    Elisabeth Grant 612-599-7797,

    RE/MAX Real Estate 610-770-9000

    Source: GLVR,MLS#: 780317MLS LogoOriginating MLS: Lehigh Valley MLS

      Facts & features

      Interior

      Bedrooms & bathrooms
      • Bedrooms: 3
      • Bathrooms: 1
      • Full bathrooms: 1
      Primary bedroom
      • Description: carpet, bump out window
      • Level: Second
      • Dimensions: 15.00 x 13.00
      Bedroom
      • Description: ceiling fan, carpet
      • Level: Second
      • Dimensions: 12.00 x 10.00
      Bedroom
      • Description: carpet
      • Level: Second
      • Dimensions: 9.00 x 12.00
      Dining room
      • Description: LVP, ceiling fan
      • Level: First
      • Dimensions: 12.00 x 12.00
      Other
      • Description: tile, tub/shower
      • Level: Second
      • Dimensions: 9.00 x 7.00
      Kitchen
      • Description: LVP, recessed lighting
      • Level: First
      • Dimensions: 15.00 x 13.00
      Living room
      • Description: ceiling fan, picture window, carpet
      • Level: First
      • Dimensions: 14.00 x 15.00
      Heating
      • Gas, Hot Water, Radiator(s)
      Cooling
      • Ceiling Fan(s), Wall/Window Unit(s)
      Appliances
      • Included: Built-In Oven, Electric Cooktop, Electric Dryer, Electric Oven, Electric Water Heater, Refrigerator, Washer
      • Laundry: Washer Hookup, Dryer Hookup, ElectricDryer Hookup, Lower Level
      Features
      • Dining Area, Separate/Formal Dining Room, Eat-in Kitchen, Traditional Floorplan
      • Flooring: Carpet, Hardwood, Laminate, Resilient, Tile
      • Windows: Replacement Windows, Screens
      • Basement: Full
      Interior area
      • Total interior livable area: 1,344 sqft
      • Finished area above ground: 1,344
      • Finished area below ground: 0
      Video & virtual tour

      Property

      Parking
      • Total spaces: 1
      • Parking features: Detached, Garage, Off Street, On Street
      • Garage spaces: 1
      • Has uncovered spaces: Yes
      Features
      • Stories: 2
      • Patio & porch: Covered, Patio, Porch
      • Exterior features: Porch, Patio
      Lot
      • Size: 3,746 Square Feet
      • Dimensions: 25 x 150
      • Features: Flat, Not In Subdivision, Sloped
      Details
      • Parcel number: 5499540944131
      • Zoning: R-2
      • Special conditions: None

      Construction

      Type & style
      • Home type: SingleFamily
      • Architectural style: Colonial
      • Property subtype: Townhouse, Single Family Residence
      • Attached to another structure: Yes
      Materials
      • Brick
      • Roof: Asphalt,Fiberglass
      Condition
      • Year built: 1927

      Utilities & green energy

      • Electric: 100 Amp Service, Circuit Breakers, Generator Hookup
      • Sewer: Public Sewer
      • Water: Public
      • Utilities for property: Cable Available

      Community & HOA

      Community
      • Features: Curbs, Sidewalks
      • Security: Smoke Detector(s)
      • Subdivision: Not in Development
      Location
      • Region: Coplay

      Financial & listing details

      • Price per square foot: $175/sqft
      • Tax assessed value: $122,300
      • Annual tax amount: $4,409
      • Date on market: 7/8/2026
      • Cumulative days on market: 39 days
      • Ownership type: Fee Simple
      • Road surface type: Paved

        Estimated market value

        $241,300

        $229,000 - $253,000

        $1,865/mo

        Price history

        DateEventPrice
        7/14/2026Pending sale$235,000$175/sqft
        Source: GLVR #780317 Report a problem
        7/11/2026Listed for sale$235,000+74.1%$175/sqft
        Source: GLVR #780317 Report a problem
        7/31/2019Sold$135,000+3.8%$100/sqft
        Source: GLVR #613458 Report a problem
        6/15/2019Listed for sale$130,000$97/sqft
        Source: Weichert Realtors #613458 Report a problem

        Public tax history

        YearProperty taxesTax assessment
        2025$4,379 +5.7%$122,300
        2024$4,143 +5.7%$122,300
        2023$3,919 0%$122,300
        2022$3,919 +5.9%$122,300
        2021$3,700 +7.9%$122,300
        2020$3,429 +11058.6%$122,300
        2019$31 $122,300
        2018$31 $122,300
        2017-- $122,300
        2016-- $122,300
        2015-- $122,300
        2014-- $122,300 +227.4%
        2012-- $37,350
        2011-- $37,350
        2010-- $37,350
        2009-- $37,350
        2008-- $37,350
        2007-- $37,350
        2006-- $37,350
        2005-- $37,350
        2004-- $37,350
        2003-- $37,350
        2002-- $37,350
        2000-- $37,350
        Find assessor info on the county website

        Monthly payment

        Est. payment

        Payment breakdown

        Explore the cost of this home by adjusting the details. Changes won't be saved.
        All calculations are estimates and provided by Zillow, Inc. for informational purposes only. Actual amounts may vary.
        HOA fees may include property taxes on listings classified as Co-Ops. Contact the listing agent and/or owner for fee details.
        See how much you could borrow to make a competitive offer.

        Climate risks

        Neighborhood: 18037

        Getting around

        66 / 100
        Somewhat Walkable
        66 / 100
        Bikeable

        Nearby schools

        GreatSchools rating
        Schools provided by the listing agent
        • Elementary: Gockley K-1, Steckel 2-3, Zephyr 4-5
        • Middle: Whitehall-Coplay
        • High: Whitehall HS
        • District: Whitehall-Coplay

        Source: GLVR. This data may not be complete. We recommend contacting the local school district to confirm school assignments for this home.

        A local agent can set up tours, give advice and negotiate with sellers.

        Browse local experts

        Similar homes