Skip main navigation
Sold for $825,000
  • $825,000

    115 S Bannock St, Denver, CO 80223

    4beds
    1,553sqft
    Single Family Residence
    Built in 1890
    4,575 Square Feet Lot
    $824,900 Zestimate®
    $531/sqft
    $3,827 Estimated rent

    Home value

    $824,900

    $784,000 - $866,000

    $3,827/mo

    Zestimate® history
    Loading
    Loading...

    Owner options

    List your home for rent

    $3,827/mo

    Rent Zestimate®

    Find your next renter with Zillow Rental Manager. Plus, with online applications, you can quickly screen prospective tenants – for free.

    Learn more

    $3,827/mo

    Rent Zestimate®

    Refinance and save

    $4,709/mo

    Est. payment

    Refinancing to a lower rate could help reduce your monthly payments and save thousands over the life of the loan.

    See today's rates

    $4,709/mo

    Est. payment

    Explore your selling options

    Work with a Zillow partner agent

    Leverage their expertise and Zillow's premium Showcase listings to get your home seen by more buyers.

    Get started

    List with your own agent

    Get your home in front of millions of buyers by listing it on Zillow.

    Learn how to do it

    Sell it yourself

    Take full control of how buyers see your home on Zillow by listing For Sale by Owner (FSBO).

    List your home

    What's special

    Fenced yardLarge bathPrivate backyard oasisGarden spaceCharming front porchDetached storage garageMature landscaping
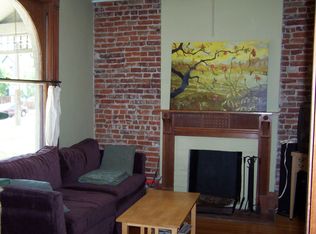
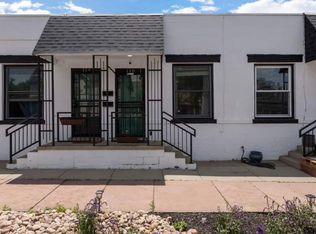
    Set in the heart of Denver's historic Baker district, is this beautifully updated Victorian that blends timeless charm with modern comfort.This spacious 4-bedroom, 2-bath home offers a bright, open layout filled with natural light, featuring inviting living and dining areas. The updated kitchen is equipped with stainless steel appliances, a gas range, and generous cabinetry-perfect for both everyday living and entertaining.Upstairs, you'll find three well-sized bedrooms and a large bath, while the main level includes a flexible bonus space ideal for a home office or guest bedroom. Thoughtful touches like main-floor laundry, mixed hardwood and tile flooring, and efficient heating and cooling systems enhance everyday convenience.Outside, the property truly stands out with its rare oversized lot, offering a private backyard oasis complete with a covered patio, garden space, and mature landscaping. A charming front porch, fenced yard, detached storage garage, and additional off-street parking round out the home's appeal.Located just moments from South Broadway's vibrant dining, shopping, and nightlife scene, this home delivers the perfect balance of historic character, modern updates, and unbeatable urban location with a new kids playground just two blocks away!

    Zillow last checked:

    Listing updated:

    Listed by:

    Andre Mazur 720-298-0174,

    Compass - Boulder

    Bought with:

    Andre Mazur, 40018657

    Compass - Boulder

    Source: IRES as distributed by MLS GRID,MLS#: 1058388MLS Logo

    Facts & features

    Interior

    Bedrooms & bathrooms
    • Bedrooms: 4
    • Bathrooms: 2
    • Full bathrooms: 1
    • 3/4 bathrooms: 1
    • Main level bathrooms: 1
    Primary bedroom
    • Description: Hardwood
    • Features: Shared Primary Bath
    • Level: Upper
    • Area: 168 Square Feet
    • Dimensions: 12 x 14
    Bedroom 2
    • Level: Upper
    Bedroom 3
    • Level: Upper
    Bedroom 4
    • Level: Main
    Dining room
    • Description: Hardwood
    • Level: Main
    Kitchen
    • Description: Wood
    • Level: Main
    • Area: 80 Square Feet
    • Dimensions: 8 x 10
    Living room
    • Description: Hardwood
    • Level: Main
    • Area: 144 Square Feet
    • Dimensions: 12 x 12
    Heating
    • Forced Air
    Appliances
    • Included: Gas Range, Dishwasher, Refrigerator, Washer, Dryer, Microwave
    Features
    • Open Floorplan
    • Windows: Window Coverings
    • Basement: Unfinished
    Interior area
    • Total structure area: 1,553
    • Total interior livable area: 1,553 sqft
    • Finished area above ground: 1,553

    Property

    Parking
    • Total spaces: 1
    • Parking features: Detached
    • Garage spaces: 1
    • Details: Detached
    Features
    • Levels: Two
    • Stories: 2
    • Patio & porch: Deck
    • Fencing: Fenced,Wood
    • Has view: Yes
    • View description: City
    Lot
    • Size: 4,575 Square Feet
    • Features: Deciduous Trees, Level, Paved, Curbs, Gutters, Sidewalks, Street Light, Alley, Fire Hydrant within 500 Feet
    Details
    • Parcel number: 510322024
    • Zoning: U-RH-2.5
    • Special conditions: Private Owner

    Construction

    Type & style
    • Home type: SingleFamily
    • Architectural style: Victorian
    • Property subtype: Single Family Residence
    Materials
    • Brick
    • Roof: Composition
    Condition
    • New construction: No
    • Year built: 1890

    Utilities & green energy

    • Electric: XCEL
    • Gas: XCEL
    • Sewer: Public Sewer
    • Water: City
    • Utilities for property: Natural Gas Available, Electricity Available

    Community & HOA

    Community
    • Security: Fire Alarm
    • Subdivision: Emerys Sub
    HOA
    • Has HOA: No
    Location
    • Region: Denver

    Financial & listing details

    • Price per square foot: $531/sqft
    • Tax assessed value: $804,300
    • Annual tax amount: $3,976
    • Date on market: 5/7/2026
    • Listing terms: Cash,Conventional,FHA,VA Loan
    • Electric utility on property: Yes

    Price history

    DateEventPrice
    5/28/2026Sold$825,000-1.8%$531/sqft
    Source: IRES as distributed by MLS GRID #1058388 Report a problem
    5/12/2026Pending sale$839,900$541/sqft
    Source: REcolorado as distributed by MLS GRID #IR1058388 Report a problem
    5/7/2026Listed for sale$839,900+5%$541/sqft
    Source: IRES as distributed by MLS GRID #1058388 Report a problem
    4/20/2021Sold$800,000+220.1%$515/sqft
    Source: Public Record Report a problem
    10/6/2010Sold$249,900$161/sqft
    Source: Public Record Report a problem
    8/18/2010Price change$249,900-16.7%$161/sqft
    Source: Brokers Guild - Cherry Creek Ltd #919400 Report a problem
    7/4/2010Price change$299,900-3.2%$193/sqft
    Source: Brokers Guild - Cherry Creek Ltd #919400 Report a problem
    6/27/2010Price change$309,900-4.6%$200/sqft
    Source: Brokers Guild - Cherry Creek Ltd #919400 Report a problem
    4/24/2010Listed for sale$324,900$209/sqft
    Source: Brokers Guild - Cherry Creek Ltd #919400 Report a problem

    Public tax history

    YearProperty taxesTax assessment
    2024$3,890 +30.7%$50,200 -6%
    2023$2,977 +3.6%$53,390 +42.6%
    2022$2,873 +9.7%$37,430 -2.8%
    2021$2,618 +2.9%$38,500 +9.1%
    2020$2,545 +8.7%$35,293 -0.7%
    2019$2,341 $35,539 +17.4%
    2018$2,341 +0.3%$30,260
    2017$2,334 +14.4%$30,260 +15.9%
    2016$2,040 +12.3%$26,110
    2015$1,816 0%$26,110 +19.4%
    2014$1,817 +2.5%$21,870
    2013$1,773 +17.9%$21,870 +3.7%
    2012$1,504 +0.9%$21,090 +1%
    2011$1,490 +2.2%$20,888 -6.7%
    2010$1,458 +77.2%$22,380
    2009$823 -0.2%$22,380 +10.4%
    2008$824 +2.1%$20,280
    2007$807 -39.1%$20,280 +1.3%
    2006$1,325 +3.5%$20,020
    2005$1,280 +21.3%$20,020 -2%
    2003$1,056 +1.9%$20,420 +15.8%
    2002$1,036 $17,640 +23.9%
    2001-- $14,240
    Find assessor info on the county website

    Neighborhood: Baker

    Nearby schools

    GreatSchools rating
    Schools provided by the listing agent
    • Elementary: Lincoln
    • Middle: Grant
    • High: South

    Source: IRES as distributed by MLS GRID. This data may not be complete. We recommend contacting the local school district to confirm school assignments for this home.

    Get a cash offer in 3 minutes
    Find out how much your home could sell for in as little as 3 minutes with a no-obligation cash offer.
    Estimated market value
    $824,900
    Get a cash offer in 3 minutes
    Find out how much your home could sell for in as little as 3 minutes with a no-obligation cash offer.
    Estimated market value
    $824,900