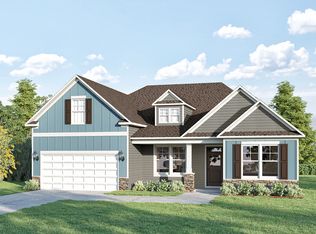
Welcome to the beautiful Carolyn II plan in Carsons Landing! This stunning ranch-style home is designed for effortless living and everyday comfort. Step onto the charming covered front porch and into an inviting foyer that opens to a formal dining room. The open-concept layout features a spacious family room that flows seamlessly into a bright, well-appointed kitchen, ideal for entertaining or relaxing at home. The main-level primary suite offers a peaceful retreat with a large walk-in closet, soaking tub, and walk-in shower. A thoughtful split floor plan provides two additional bedrooms on the opposite side of the home, offering both privacy and space. Upstairs, you'll find a versatile bonus room, great for a home office, playroom, or media space. Enjoy your mornings or unwind in the evenings on the covered back deck overlooking a generous backyard. Don't miss the chance to make this dream home yours!
Pending
$454,900
115 S Bream Ct Lot 6, Angier, NC 27501
3beds
2,519sqft
Single Family Residence, Residential
Built in 2025
0.71 Acres Lot
$452,800 Zestimate®
$181/sqft
$50/mo HOA
What's special
- 272 days |
- 26 |
- 0 |
Zillow last checked:
Listing updated:
Listed by:
April Stephens 919-651-4663,
eXp Realty, LLC - C,
Hollie Andrews 719-314-8847,
eXp Realty, LLC - C
Source: Doorify MLS,MLS#: 10128748
Facts & features
Interior
Bedrooms & bathrooms
- Bedrooms: 3
- Bathrooms: 3
- Full bathrooms: 2
- 1/2 bathrooms: 1
Heating
- Electric, Heat Pump
Cooling
- Central Air, Electric
Appliances
- Included: Dishwasher, Electric Range, Microwave, Stainless Steel Appliance(s)
Features
- Ceiling Fan(s), Double Vanity, Eat-in Kitchen, Entrance Foyer, Kitchen Island, Open Floorplan, Pantry, Master Downstairs, Separate Shower, Soaking Tub, Walk-In Closet(s), Walk-In Shower, Water Closet
- Flooring: Carpet, Vinyl, Tile
Interior area
- Total structure area: 2,519
- Total interior livable area: 2,519 sqft
- Finished area above ground: 2,519
- Finished area below ground: 0
Property
Parking
- Total spaces: 2
- Parking features: Driveway, Garage, Garage Faces Front
- Attached garage spaces: 2
Features
- Levels: One and One Half
- Stories: 1.5
- Patio & porch: Covered, Deck, Porch
- Has view: Yes
Lot
- Size: 0.71 Acres
- Features: Landscaped
Details
- Parcel number: 161400879089
- Special conditions: Standard
Construction
Type & style
- Home type: SingleFamily
- Architectural style: Ranch, Transitional
- Property subtype: Single Family Residence, Residential
Materials
- Board & Batten Siding, Vinyl Siding
- Roof: Shingle
Condition
- New construction: Yes
- Year built: 2025
- Major remodel year: 2025
Details
- Builder name: Great Southern Homes
Utilities & green energy
- Sewer: Septic Tank
- Water: Public
Community & HOA
Community
- Subdivision: Carsons Landing
HOA
- Has HOA: Yes
- Services included: Maintenance Grounds
- HOA fee: $600 annually
Location
- Region: Angier
Financial & listing details
- Price per square foot: $181/sqft
- Annual tax amount: $135
- Date on market: 10/20/2025
Estimated market value
$452,800
$430,000 - $475,000
$2,364/mo
Price history
| Date | Event | Price |
|---|---|---|
| 5/22/2026 | Pending sale | $454,900$181/sqft |
Source:  Doorify MLS #10128748 Report a problem Doorify MLS #10128748 Report a problem | ||
| 5/16/2026 | Listing removed | $454,900$181/sqft |
Source: eXp Realty #10128748 Report a problem | ||
| 4/10/2026 | Price change | $454,900-1.1%$181/sqft |
Source: Doorify MLS #10128748 Report a problem | ||
| 2/25/2026 | Price change | $459,900-1.1%$183/sqft |
Source: Doorify MLS #10128748 Report a problem | ||
| 1/28/2026 | Price change | $464,900-2.1%$185/sqft |
Source: Doorify MLS #10128748 Report a problem | ||
| 10/20/2025 | Listed for sale | $474,900$189/sqft |
Source: Doorify MLS #10128748 Report a problem | ||
Public tax history
Tax history is unavailable.
Monthly payment
Est. payment
Payment breakdown
Explore the cost of this home by adjusting the details. Changes won't be saved.Climate risks
Neighborhood: 27501
Nearby schools
GreatSchools rating
- 9/10Dixon Road ElementaryGrades: PK-5Distance: 0.5 mi
- 9/10McGee's Crossroads Middle SchoolGrades: 6-8Distance: 1.7 mi
- 4/10West Johnston HighGrades: 9-12Distance: 3.5 mi
Schools provided by the listing agent
- Elementary: Johnston - Dixon Road Elementary
- Middle: Johnston - McGees Crossroads Middle
- High: Johnston - West Johnston High
Source: Doorify MLS. This data may not be complete. We recommend contacting the local school district to confirm school assignments for this home.
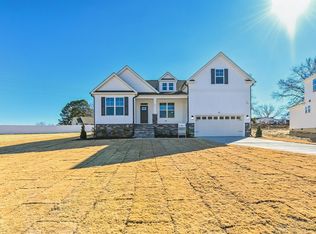
- $84,5003 bd3 ba2.5k sqft115 S Bream Ct, Angier, NC 27501Sold
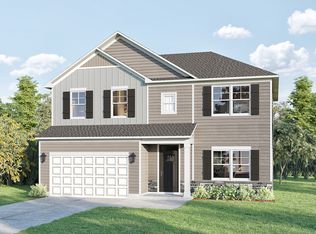
- from $429,9004 bd3 ba2.4k sqftRivercrest II Plan, Carsons Landing, Angier, NC 27501New Construction
- from $438,9003 bd3 ba2.5k sqftCarolyn II Plan, Carsons Landing, Angier, NC 27501New Construction
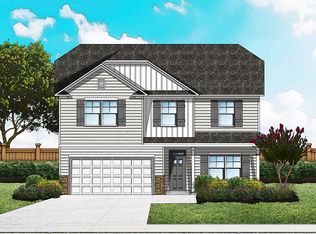
- from $456,9004 bd3 ba3k sqftBradley II Plan, Carsons Landing, Angier, NC 27501New Construction
- $375,0004 bd4 ba2.4k sqft119 S Bream Ct, Angier, NC 27501Pending
- $350,0004 bd4 ba2.4k sqft105 S Bream Ct, Angier, NC 27501Pending
- $474,9003 bd3 ba2.5k sqft120 S Bream Ct LOT 8, Angier, NC 27501Sold
- $485,0004 bd4 ba2.4k sqft89 S Bream Ct, Angier, NC 27501Sold
A local agent can set up tours, give advice and negotiate with sellers.
Similar homes
- from $456,9004 bd3 ba3k sqftBradley II Plan, Carsons Landing, Angier, NC 27501New ConstructionGreat Southern Homes
- $425,0004 bd3 ba2.4k sqft118 W Sand Luggs Ct, Angier, NC 27501For Sale

 MLS ID #10177548, Kathleen Carlton. Doorify MLS
 - $455,0004 bd3 ba2.5k sqft124 Shady Oaks Dr, Benson, NC 27504For Sale
 MLS ID #10176197, Daina Monsma. Doorify MLS
 - $438,4734 bd3 ba2.5k sqftMattamy Homes LLC, Angier, NC 27501New Construction
 MLS ID #10170862, Ann Landau. Doorify MLS
 - $445,0003 bd3 ba2.4k sqft171 Brody Pine Way, Garner, NC 27529For SaleMLS ID #10172218, Christine Ferree Stilley. Doorify MLS
- from $396,9903 bd2 ba2.1k sqftCooper 3 Plan, Campbell Ridge, Angier, NC 27501New ConstructionDRB Homes
- $425,0004 bd3 ba2.6k sqft26 Valleydale Dr, Benson, NC 27504For SaleMLS ID #10147748, Ashley Futrell Strickland. Doorify MLS
- $474,9005 bd3 ba2.8k sqftMattamy Homes, Four Oaks, NC 27524For SaleMLS ID #10179348, Kelly Maloy. Doorify MLS
- $440,0005 bd4 ba3.7k sqft52 Heirloom Court, Benson, NC 27504For Sale
 MLS ID #100577485, Kyle Rank, Mark Spain Real Estate. Hive MLS
 - $479,9954 bd3 ba2.4k sqft46 Grady Farm Way Lot 45, Benson, NC 27504New ConstructionMLS ID #10157094, Tammy Register. Doorify MLS
- from $476,9004 bd5 ba3.4k sqftThe Crawford Plan, Tobacco Road, Angier, NC 27501New ConstructionDavidson Homes, Inc.
- $460,0003 bd2 ba2k sqft217 Freedom Ridge Dr, Smithfield, NC 27577New ConstructionMLS ID #10135782, Maggie Schiele. Doorify MLS
- $414,9004 bd3 ba2.3k sqft929 Open Field Dr, Garner, NC 27529For SaleMLS ID #10171879, Jaime Wood. Doorify MLS
- $479,9954 bd3 ba2.4k sqft46 Grady Farm Way, Benson, NC 27504New ConstructionMLS ID #100564643, Tammy Register, EXP Realty LLC - C. Hive MLS
- $498,0004 bd3 ba2.3k sqft65 Sanders Farm Dr, Smithfield, NC 27577For SaleMLS ID #10170736, Jennifer Lange. Doorify MLS
- $362,9054 bd3 ba2.7k sqft867 Old Sta, Pointe Angier, NC 27501New ConstructionMLS ID #10179632, Sanytra Patricia Johnson. Doorify MLS
- $379,0003 bd3 ba2.4k sqft765 S Wilma St, Angier, NC 27501For SaleMLS ID #10151998, Allen Hueter. Doorify MLS
- from $438,9004 bd4 ba2.7k sqftThe Hickory II C Plan, Tobacco Road, Angier, NC 27501New ConstructionDavidson Homes, Inc.
- $415,0004 bd3 ba2.4k sqft52 Grey Hawk Dr, Garner, NC 27529For SaleMLS ID #10174897, Sherri Richter. Doorify MLS
- $529,9954 bd3 ba2.2k sqft22 Grady Farm Way Lot 44, Benson, NC 27504New ConstructionMLS ID #10157075, Tammy Register. Doorify MLS
