Skip main navigation
Sold for $469,000
  • $469,000

    115 South Broad Street, Stonington, CT 06379

    4beds
    2,376sqft
    Single Family Residence
    Built in 1958
    0.91 Acres Lot
    $560,200 Zestimate®
    $197/sqft
    $3,374 Estimated rent

    Home value

    $560,200

    $521,000 - $605,000

    $3,374/mo

    Zestimate® history
    Loading
    Loading...

    Owner options

    List your home for rent

    $3,374/mo

    Rent Zestimate®

    Find your next renter with Zillow Rental Manager. Plus, with online applications, you can quickly screen prospective tenants – for free.

    Learn more

    $3,374/mo

    Rent Zestimate®

    Refinance and save

    $3,161/mo

    Est. payment

    Refinancing to a lower rate could help reduce your monthly payments and save thousands over the life of the loan.

    See today's rates

    $3,161/mo

    Est. payment

    Explore your selling options

    Work with a Zillow partner agent

    Leverage their expertise and Zillow's premium Showcase listings to get your home seen by more buyers.

    Get started

    List with your own agent

    Get your home in front of millions of buyers by listing it on Zillow.

    Learn how to do it

    Sell it yourself

    Take full control of how buyers see your home on Zillow by listing For Sale by Owner (FSBO).

    List your home

    What's special

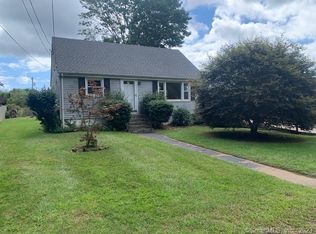
    Location, Location, Location! Welcome to 115 South Broad Street, a charming Cape-style home that seamlessly blends modern elegance with classic appeal. Nestled on a generous .91-acre lot bordering woodlands, this property includes 4 spacious bedrooms, 2 full bathrooms, and an abundance of thoughtful updates. Enjoy beautiful hardwood floors, central air, gas heat, newer windows, and siding. The wrap-around Trex decking provides the perfect space for outdoor entertaining, complete with a powered awning and an outdoor shower for ultimate relaxation. Inside, the open-concept layout creates a warm and inviting atmosphere. The main level features a brand-new gas fireplace and a sun-filled, cozy kitchen. Just down the hall, you'll find the primary suite, complete with vaulted ceilings, a luxurious tiled shower, walk-in closets, and French doors that lead to your private deck. The upper level includes two additional bedrooms, while the lower level includes a spacious recreational room, laundry area, and ample storage. Solar panels are in place and transferable at just $97/month, offering energy efficiency and savings. This true turnkey home is ideally located near Mystic and Westerly, offering all the best dining, shopping, waterfront access, and more.

    Zillow last checked:

    Listing updated:

    Listed by:

    Shon Campbell 401-595-9185,

    Shon Campbell, Broker 401-595-9185

    Bought with:

    Amru Abo-Alaial, REB.0795771

    RE/MAX One

    Source: Smart MLS,MLS#: 24073591MLS Logo

    Facts & features

    Interior

    Bedrooms & bathrooms
    • Bedrooms: 4
    • Bathrooms: 2
    • Full bathrooms: 2
    Primary bedroom
    • Level: Main
    Bedroom
    • Level: Main
    Bedroom
    • Level: Upper
    Bedroom
    • Level: Upper
    Primary bathroom
    • Level: Main
    Bathroom
    • Level: Main
    Dining room
    • Level: Main
    Kitchen
    • Level: Main
    Living room
    • Level: Main
    Rec play room
    • Level: Lower
    Heating
    • Forced Air, Natural Gas
    Cooling
    • Central Air
    Appliances
    • Included: Gas Range, Microwave, Refrigerator, Dishwasher, Gas Water Heater, Water Heater, Tankless Water Heater
    • Laundry: Lower Level
    Features
    • Sound System, Wired for Data, Open Floorplan
    • Basement: Full,Partial
    • Attic: Crawl Space,Storage,Access Via Hatch
    • Number of fireplaces: 1
    Interior area
    • Total structure area: 2,376
    • Total interior livable area: 2,376 sqft
    • Finished area above ground: 1,512
    • Finished area below ground: 864

    Property

    Parking
    • Parking features: None
    Features
    • Patio & porch: Deck
    • Exterior features: Awning(s), Rain Gutters
    Lot
    • Size: 0.91 Acres
    • Features: Wetlands, Borders Open Space
    Details
    • Additional structures: Shed(s)
    • Parcel number: 2074136
    • Zoning: RH-10

    Construction

    Type & style
    • Home type: SingleFamily
    • Architectural style: Cape Cod
    • Property subtype: Single Family Residence
    Materials
    • Vinyl Siding, Stone
    • Foundation: Concrete Perimeter
    • Roof: Asphalt
    Condition
    • New construction: No
    • Year built: 1958

    Utilities & green energy

    • Sewer: Public Sewer
    • Water: Public
    Green energy
    • Energy generation: Solar

    Community & neighborhood

    Community
    • Community features: Health Club, Paddle Tennis, Private School(s), Pool, Near Public Transport, Shopping/Mall
    Location
    • Region: Pawcatuck
    • Subdivision: Pawcatuck

    Price history

    DateEventPrice
    3/21/2025Sold$469,000+9.1%$197/sqft
    Source: Smart MLS #24073591 Report a problem
    2/20/2025Pending sale$429,900$181/sqft
    Source: Smart MLS #24073591 Report a problem
    2/12/2025Listed for sale$429,900+2.4%$181/sqft
    Source: Smart MLS #24073591 Report a problem
    5/25/2022Sold$420,000+2.4%$177/sqft
    Source: Smart MLS #170481462 Report a problem
    5/18/2022Contingent$410,000$173/sqft
    Source: Smart MLS #170481462 Report a problem
    4/25/2022Pending sale$410,000$173/sqft
    Source: William Raveis Real Estate, Mortgage & Insurance #170481462 Report a problem
    4/22/2022Listed for sale$410,000+115.8%$173/sqft
    Source: Smart MLS #170481462 Report a problem
    2/7/2006Sold$190,000$80/sqft
    Source: Smart MLS #E163757 Report a problem

    Public tax history

    YearProperty taxesTax assessment
    2025$4,771 +4.4%$240,000
    2024$4,572 +0.5%$240,000 +0.5%
    2023$4,548 +0.9%$238,700 +35.6%
    2022$4,507 -0.2%$176,000
    2021$4,514 +10.3%$176,000 +8.2%
    2020$4,091 +17.4%$162,600 +17.1%
    2019$3,485 +3.5%$138,800
    2018$3,367 +5.1%$138,800 +6.7%
    2017$3,203 +2.8%$130,100
    2016$3,116 +6.5%$130,100
    2015$2,925 $130,100

    Find assessor info on the county website

    Neighborhood: Pawcatuck

    Nearby schools

    GreatSchools rating
    Schools provided by the listing agent
    • Elementary: West Vine
    • Middle: Mystic
    • High: Stonington

    Source: Smart MLS. This data may not be complete. We recommend contacting the local school district to confirm school assignments for this home.

    Get pre-qualified for a loan
    At Zillow Home Loans, we can pre-qualify you in as little as 5 minutes with no impact to your credit score.

    An equal housing lender. NMLS #10287.

    Sell for more on Zillow
    Get a Zillow Showcase℠ listing at no additional cost and you could sell for .
    $560,200
    2% more
    +$11,204
    With Zillow Showcase(estimated)
    $571,404