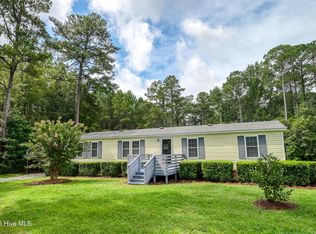

Nestled in a tranquil cul-de-sac at the end of a picturesque tree-lined street, this 3-bedroom, 2.5-bathroom single-story haven welcomes you with open arms. Get ready for a slice of heaven, right here in Hampstead, where the charm is abundant, and the HOA fees are non-existent! Beyond the hustle and bustle, this home lies just outside city limits in a wonderfully quiet neighborhood, surrounded by mature trees and boasting well-manicured landscaping. You'll find privacy and serenity here, with a spacious yard providing ample room for outdoor activities, gardening, and relaxation.
Step into your personal Eden, where the outdoors meet the indoors seamlessly. French doors invite you onto a massive 28'x24' covered deck, complete with two ceiling fans for those lazy summer afternoons. Enjoy a home-cooked meal or a morning cup of coffee while savoring the quiet surroundings. Inside, the huge kitchen is a chef's dream, with plenty of counter space, modern appliances, and room to entertain. The home office provides a quiet and productive space for remote work or personal projects. What's more, the home offers the flexibility to easily convert a room into a 4th bedroom, accommodating your family's evolving needs. No more parking woes! The large concrete half-circle driveway provides ample space for your vehicles, while the oversized metal detached shop steals the show. At 24'x28' with fully automatic roll-up doors, it's a versatile workshop garage, perfect for storing your boats, cars, or working on DIY projects. Get your workout on in the comfort of your own space! For those who love boating, you're in luck! There's a boat ramp in the neighborhood, less than a mile down the road. Deep enough to launch an 18' skiff at low tide, daily boating on tap! 10-minute drive north leads you to beautiful Surf City/Topsail beaches, 10-minute drive south brings you into Sloop Point Marina! Showing Now!
Sold for $359,000
$359,000
115 S Burning Tree Drive, Hampstead, NC 28443
3beds
2,109sqft
Single Family Residence
Built in 2005
0.54 Acres Lot
$389,200 Zestimate®
$170/sqft
$2,280 Estimated rent
Home value
$389,200
$370,000 - $409,000
$2,280/mo
Zestimate® history
Owner options
List your home for rent
$2,280/mo
Rent Zestimate®
Find your next renter with Zillow Rental Manager. Plus, with online applications, you can quickly screen prospective tenants – for free.
$2,280/mo
Rent Zestimate®
Refinance and save
$2,135/mo
Est. payment
Refinancing to a lower rate could help reduce your monthly payments and save thousands over the life of the loan.
$2,135/mo
Est. payment
Explore your selling options
Work with a Zillow partner agent
Leverage their expertise and Zillow's premium Showcase listings to get your home seen by more buyers.
Get startedList with your own agent
Get your home in front of millions of buyers by listing it on Zillow.
Learn how to do itSell it yourself
Take full control of how buyers see your home on Zillow by listing For Sale by Owner (FSBO).
List your homeWhat's special
Modern appliancesMature treesSpacious yardOversized metal detached shopAmple spaceAmple roomTranquil cul-de-sac
Zillow last checked:
Listing updated:
Listed by:
Jacob Cody Hostetler 402-313-9331,
eXp Realty
Bought with:
Andrew Davis, 331606
eXp Realty
Source: Hive MLS,MLS#: 100405842 Originating MLS: Jacksonville Board of Realtors
Originating MLS: Jacksonville Board of RealtorsFacts & features
Interior
Bedrooms & bathrooms
- Bedrooms: 3
- Bathrooms: 3
- Full bathrooms: 2
- 1/2 bathrooms: 1
Primary bedroom
- Level: First
Bedroom 2
- Level: First
Dining room
- Level: First
Family room
- Level: First
Kitchen
- Level: First
Living room
- Level: First
Office
- Level: First
Heating
- Heat Pump, Electric
Cooling
- Central Air
Appliances
- Included: Gas Oven, Gas Cooktop
Features
- Master Downstairs, Walk-in Closet(s), High Ceilings, Pantry, Walk-In Closet(s), Workshop
- Flooring: LVT/LVP
- Has fireplace: No
- Fireplace features: None
Interior area
- Total structure area: 2,109
- Total interior livable area: 2,109 sqft
Property
Parking
- Total spaces: 6
- Parking features: Circular Driveway, Detached, Additional Parking, Concrete, Garage Door Opener, Lighted, On Site
- Uncovered spaces: 6
Features
- Levels: One
- Stories: 1
- Patio & porch: Covered, Deck, Porch
- Fencing: Back Yard,Wood,Privacy
Lot
- Size: 0.54 Acres
- Dimensions: 199.86 x 114.99 x 200.80 x 119.75
Details
- Additional structures: Shed(s), Storage, Workshop
- Parcel number: 42157396810000
- Zoning: SEEMAP
- Special conditions: Standard
Construction
Type & style
- Home type: SingleFamily
- Property subtype: Single Family Residence
Materials
- Vinyl Siding
- Foundation: Crawl Space
- Roof: Shingle
Condition
- New construction: No
- Year built: 2005
Utilities & green energy
- Sewer: Septic Tank
- Water: Well
Community & neighborhood
Location
- Region: Hampstead
- Subdivision: The Oval @ Groves Point Plantation
Other
Other facts
- Listing agreement: Exclusive Right To Sell
- Listing terms: Cash,Conventional,FHA,USDA Loan,VA Loan
Price history
| Date | Event | Price |
|---|---|---|
| 12/14/2023 | Sold | $359,000$170/sqft |
Source:  Hive MLS #100405842 Report a problem Hive MLS #100405842 Report a problem | ||
| 10/31/2023 | Pending sale | $359,000$170/sqft |
Source: Hive MLS #100405842 Report a problem | ||
| 10/18/2023 | Price change | $359,000-5.3%$170/sqft |
Source: Hive MLS #100405842 Report a problem | ||
| 9/26/2023 | Listed for sale | $379,000+64.8%$180/sqft |
Source: Hive MLS #100405842 Report a problem | ||
| 8/16/2019 | Sold | $230,000$109/sqft |
Source: Hive MLS #100170670 Report a problem | ||
| 7/7/2019 | Pending sale | $230,000$109/sqft |
Source: Century 21 Sweyer & Associates #100170670 Report a problem | ||
| 6/14/2019 | Listed for sale | $230,000+54.4%$109/sqft |
Source: Century 21 Sweyer & Associates #100170670 Report a problem | ||
| 6/12/2015 | Sold | $149,000-3.9%$71/sqft |
Source: Public Record Report a problem | ||
| 3/6/2015 | Listed for sale | $155,000+47.6%$73/sqft |
Source: Owner Report a problem | ||
| 3/2/2015 | Listing removed | $1,200$1/sqft |
Source: SeaShore Realty Group, Inc. Report a problem | ||
| 2/6/2015 | Sold | $105,000$50/sqft |
Source: Public Record Report a problem | ||
| 1/30/2015 | Listed for rent | $1,200$1/sqft |
Source: SeaShore Realty Group, Inc. Report a problem | ||
| 12/22/2014 | Listing removed | $1,200$1/sqft |
Source: SeaShore Realty Group, Inc. Report a problem | ||
| 9/18/2014 | Listed for rent | $1,200$1/sqft |
Source: SeaShore Realty Group, Inc. Report a problem | ||
Public tax history
| Year | Property taxes | Tax assessment |
|---|---|---|
| 2025 | $2,117 | $362,545 +75% |
| 2024 | $2,117 | $207,222 |
| 2023 | $2,117 +15.3% | $207,222 |
| 2022 | $1,835 | $207,222 |
| 2021 | $1,835 | $207,222 |
| 2020 | -- | $207,222 |
| 2019 | $1,835 | $207,222 +26.8% |
| 2018 | $1,835 +19.5% | $163,365 |
| 2017 | $1,535 +1.1% | $163,365 |
| 2016 | $1,519 | $163,365 |
| 2015 | $1,519 +1.2% | $163,365 |
| 2014 | $1,501 | $163,365 |
| 2013 | $1,501 +27.2% | $163,365 |
| 2012 | $1,180 | $163,365 |
| 2011 | -- | $163,365 +5.7% |
| 2010 | -- | $154,547 |
Find assessor info on the county website
Neighborhood: 28443
Nearby schools
GreatSchools rating
- 7/10Surf City ElementaryGrades: PK-5Distance: 2.8 mi
- 9/10Surf City MiddleGrades: 6-8Distance: 2.7 mi
- 8/10Topsail High SchoolGrades: 9-12Distance: 4.9 mi
Get a cash offer in 3 minutes
Find out how much your home could sell for in as little as 3 minutes with a no-obligation cash offer.
Estimated market value
$389,200
Get a cash offer in 3 minutes
Find out how much your home could sell for in as little as 3 minutes with a no-obligation cash offer.
Estimated market value
$389,200
- North Carolina
- Pender County
- Hampstead
- 28443
- 115 S Burning Tree Drive
Nearby cities
Nearby zip codes
Other Hampstead Topics
