Skip main navigation
Closed
  • Listing Provided by: Realty Executives of St. Louis
    Bought with: Keller Williams Realty Platinum
    Price Unknown

    115 S Carleton St, Farmington, MO 63640

    4beds
    1,746sqft
    Single Family Residence
    Built in 1942
    8,450.64 Square Feet Lot
    $243,700 Zestimate®
    $--/sqft
    $1,480 Estimated rent

    Home value

    $243,700

    $185,000 - $322,000

    $1,480/mo

    Zestimate® history
    Loading
    Loading...

    Owner options

    List your home for rent

    $1,480/mo

    Rent Zestimate®

    Find your next renter with Zillow Rental Manager. Plus, with online applications, you can quickly screen prospective tenants – for free.

    Learn more

    $1,480/mo

    Rent Zestimate®

    Refinance and save

    Refinancing to a lower rate could help reduce your monthly payments and save thousands over the life of the loan.

    See today's rates

    Explore your selling options

    Work with a Zillow partner agent

    Leverage their expertise and Zillow's premium Showcase listings to get your home seen by more buyers.

    Get started

    List with your own agent

    Get your home in front of millions of buyers by listing it on Zillow.

    Learn how to do it

    Sell it yourself

    Take full control of how buyers see your home on Zillow by listing For Sale by Owner (FSBO).

    List your home

    What's special

    Full unfinished basementBrick homeCovered carportPlenty of characterModern updatesNatural lightLarge windows
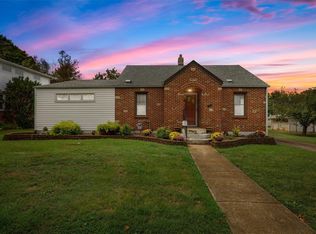
    Don’t miss out on the opportunity to own a spacious 4-bedroom, 2-bathroom brick home in the heart of downtown Farmington! Sitting on a spacious level lot, this home offers plenty of character, modern updates, and a unique touch of history. Inside, you’ll find an inviting living room perfect for gathering, plus a designated space for a dining table. Large windows throughout the home flood the space with natural light, creating a warm and welcoming atmosphere. The primary suite is located upstairs, offering plenty of room to create your own private retreat. Outside, the covered carport provides convenient parking, while the backyard is ideal for grilling and entertaining. The full, unfinished basement offers endless storage opportunities. With its prime location, abundant space, and historic charm, this home is full of possibilities :)

    Zillow last checked:

    Listing updated:

    Listing Provided by:

    Haley D Spencer 573-450-1605,

    Realty Executives of St. Louis,

    Brooke Heuring 573-275-0470,

    Realty Executives of St. Louis

    Bought with:

    Donyel M Burns, 2010039670

    Keller Williams Realty Platinum

    Source: MARIS,MLS#: 25014584MLS LogoOriginating MLS: St. Louis Association of REALTORS

    Facts & features

    Interior

    Bedrooms & bathrooms
    • Bedrooms: 4
    • Bathrooms: 2
    • Full bathrooms: 2
    • Main level bathrooms: 1
    • Main level bedrooms: 2
    Primary bedroom
    • Features: Floor Covering: Carpeting
    • Level: Upper
    Bedroom
    • Features: Floor Covering: Wood
    • Level: Main
    Bedroom
    • Features: Floor Covering: Wood
    • Level: Main
    Bedroom
    • Features: Floor Covering: Carpeting
    • Level: Upper
    Primary bathroom
    • Features: Floor Covering: Carpeting
    • Level: Upper
    Bathroom
    • Level: Main
    Kitchen
    • Level: Main
    Living room
    • Features: Floor Covering: Wood
    • Level: Main
    Heating
    • Forced Air, Natural Gas
    Cooling
    • Central Air, Electric
    Appliances
    • Included: Dishwasher, Disposal, Electric Cooktop, Microwave, Electric Range, Electric Oven, Gas Water Heater
    Features
    • Dining/Living Room Combo, Breakfast Bar, Kitchen Island, Double Vanity, Tub
    • Flooring: Carpet, Hardwood
    • Windows: Insulated Windows
    • Basement: Unfinished
    • Has fireplace: No
    • Fireplace features: None
    Interior area
    • Total structure area: 1,746
    • Total interior livable area: 1,746 sqft
    • Finished area above ground: 1,746

    Property

    Parking
    • Total spaces: 1
    • Parking features: Covered
    • Carport spaces: 1
    Features
    • Levels: One and One Half
    • Patio & porch: Patio
    Lot
    • Size: 8,450 sqft
    Details
    • Parcel number: 109031030440014.00
    • Special conditions: Standard

    Construction

    Type & style
    • Home type: SingleFamily
    • Architectural style: Traditional,Other
    • Property subtype: Single Family Residence
    Materials
    • Brick, Vinyl Siding
    Condition
    • Year built: 1942

    Utilities & green energy

    • Sewer: Public Sewer
    • Water: Public

    Community & neighborhood

    Location
    • Region: Farmington
    • Subdivision: John Giesssings Sub

    Other

    Other facts
    • Listing terms: Cash,Conventional,FHA,VA Loan
    • Ownership: Private
    • Road surface type: Concrete

    Price history

    DateEventPrice
    5/23/2025Sold--
    Source: MARIS #25014584 Report a problem
    3/24/2025Pending sale$240,000$137/sqft
    Source: MARIS #25014584 Report a problem
    3/21/2025Listed for sale$240,000$137/sqft
    Source: MARIS #25014584 Report a problem

    Public tax history

    YearProperty taxesTax assessment
    2025$823 +7%$16,350 +7.1%
    2024$769 -0.2%$15,270
    2023$770 -0.2%$15,270
    2022$772 +0.3%$15,270
    2021$769 -0.6%$15,270
    2020$774 0%$15,270
    2019$774 $15,270 -1.6%
    2018-- $15,520
    2017-- $15,520
    2016-- $15,520
    2015-- $15,520
    2014-- $15,520
    2013-- $15,520
    2012-- $15,520
    2011-- $15,520
    2010-- $15,520

    Find assessor info on the county website

    Neighborhood: 63640

    Nearby schools

    GreatSchools rating
    Schools provided by the listing agent
    • Elementary: Farmington R-Vii
    • Middle: Farmington Middle
    • High: Farmington Sr. High

    Source: MARIS. This data may not be complete. We recommend contacting the local school district to confirm school assignments for this home.