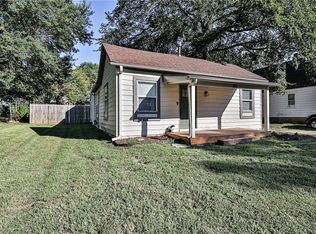
This is a perfect starter home - meticulously maintained by current owners for 38 yrs! So many updates you don’t have to worry about making repairs — just move in ! Features : 4yr old roof w/gutter guards , Furnace & a/c NEW, Hot water heater 2 yrs, , thermo windows, one piece dual flush toilet, vinyl siding, added insulation . Laminate floors.
The crawl space has a vapor barrier and insulated joist— protecting from moisture while insulating the floor.
Oversized Two car detached garage - with work bench and shelving - lots of room to work or storage.
All appliances are working great and will stay - including washer and dryer. Bosch dishwasher ! No smokers.
This is the cleanest , move in ready home under $200000 —- ft Osage schools ! Hadn’t considered Buckner ? — come tour this charming home in a quiet neighborhood, and you will be considering life in this charming small town .
Gardeners — there are lots of raspberry and blackberry bushes and a rhubarb plant !
Pending
$189,500
115 S Central St, Buckner, MO 64016
3beds
1,300sqft
Single Family Residence
Built in 1956
0.27 Acres Lot
$-- Zestimate®
$146/sqft
$-- HOA
What's special
- 38 days |
- 38 |
- 3 |
Likely to sell faster than
Zillow last checked:
Listing updated:
Listed by:
Vicki Campbell 816-668-2121,
Berkshire Hathaway HomeServices All-Pro
Source: Heartland MLS as distributed by MLS GRID,MLS#: 2620374
Facts & features
Interior
Bedrooms & bathrooms
- Bedrooms: 3
- Bathrooms: 1
- Full bathrooms: 1
Primary bedroom
- Features: Ceiling Fan(s)
- Level: Main
Bedroom 3
- Level: Main
Bathroom 1
- Features: Ceramic Tiles, Shower Over Tub
- Level: Main
Bathroom 2
- Features: Ceiling Fan(s)
- Level: Main
Kitchen
- Level: Main
Living room
- Features: Ceiling Fan(s)
- Level: Main
Heating
- Forced Air
Cooling
- Electric
Appliances
- Included: Dishwasher, Dryer, Microwave, Refrigerator, Washer
- Laundry: Laundry Room, Main Level
Features
- Ceiling Fan(s), Painted Cabinets
- Windows: Thermal Windows
- Basement: Crawl Space
- Has fireplace: No
Interior area
- Total structure area: 1,300
- Total interior livable area: 1,300 sqft
- Finished area above ground: 1,300
Property
Parking
- Total spaces: 2
- Parking features: Detached, Garage Door Opener, Garage Faces Rear
- Garage spaces: 2
Features
- Patio & porch: Patio
Lot
- Size: 0.27 Acres
- Features: City Lot
Details
- Parcel number: 19310080500000000
Construction
Type & style
- Home type: SingleFamily
- Architectural style: Traditional
- Property subtype: Single Family Residence
Materials
- Vinyl Siding
- Roof: Composition
Condition
- Year built: 1956
Utilities & green energy
- Sewer: Public Sewer
- Water: Public
Community & HOA
Community
- Subdivision: Buckner
HOA
- Has HOA: No
Location
- Region: Buckner
Financial & listing details
- Price per square foot: $146/sqft
- Tax assessed value: $85,960
- Annual tax amount: $1,542
- Date on market: 5/29/2026
- Listing terms: Cash,Conventional,FHA,VA Loan
- Ownership: Private
- Road surface type: Paved
Estimated market value
Not available
Estimated sales range
Not available
Not available
Price history
| Date | Event | Price |
|---|---|---|
| 6/1/2026 | Pending sale | $189,500$146/sqft |
Source: | ||
| 5/29/2026 | Listed for sale | $189,500$146/sqft |
Source: | ||
Public tax history
| Year | Property taxes | Tax assessment |
|---|---|---|
| 2025 | $1,542 -26.4% | $16,333 -26.8% |
| 2024 | $2,095 +1% | $22,298 |
| 2023 | $2,074 +70.3% | $22,298 +80.5% |
| 2022 | $1,218 -0.1% | $12,351 |
| 2021 | $1,219 +3.2% | $12,351 +5.1% |
| 2020 | $1,181 +2.1% | $11,755 |
| 2019 | $1,157 | $11,755 +1.7% |
| 2018 | $1,157 -1.5% | $11,557 |
| 2017 | $1,174 +12.7% | $11,557 +2.6% |
| 2016 | $1,042 -1.6% | $11,267 -1.9% |
| 2014 | $1,059 +1.3% | $11,484 |
| 2013 | $1,045 +0.1% | $11,484 |
| 2012 | $1,043 +1.3% | $11,484 |
| 2011 | $1,030 +0.6% | $11,484 |
| 2010 | $1,023 -1.9% | $11,484 |
| 2009 | $1,043 +0.1% | $11,484 -9% |
| 2008 | $1,042 +2.8% | $12,621 |
| 2007 | $1,014 +0.4% | $12,621 +4% |
| 2006 | $1,010 +3.4% | $12,136 |
| 2005 | $976 +10.7% | $12,136 +5% |
| 2004 | $882 +10.1% | $11,557 |
| 2003 | $801 +0.9% | $11,557 +13% |
| 2002 | $794 +14.4% | $10,228 |
| 2001 | $694 | $10,228 |
Find assessor info on the county website
Monthly payment
Est. payment$--/mo
Payment breakdown
Explore the cost of this home by adjusting the details. Changes won't be saved.All calculations are estimates and provided by Zillow, Inc. for informational purposes only. Actual amounts may vary.
HOA fees may include property taxes on listings classified as Co-Ops. Contact the listing agent and/or owner for fee details.
Mortgage interest rates are dependent on a number of factors, including credit score, down payment, and repayment length. Interest rate data provided by Zillow Group Marketplace, Inc. as of 1/1/1970 from various mortgage lenders with which we have lead or other similar arrangements; the Estimated Payment is an average of those rates.
See how much you could borrow to make a competitive offer.
Climate risks
Neighborhood: 64016
Nearby schools
GreatSchools rating
- 6/10Buckner Elementary SchoolGrades: K-4Distance: 0.2 mi
- 4/10Osage Trail Middle SchoolGrades: 7-8Distance: 4.8 mi
- 3/10Fort Osage High SchoolGrades: 9-12Distance: 4.9 mi
Schools provided by the listing agent
- Elementary: Buckner
- Middle: Osage Trail
- High: Fort Osage
Source: Heartland MLS as distributed by MLS GRID. This data may not be complete. We recommend contacting the local school district to confirm school assignments for this home.
A local agent can set up tours, give advice and negotiate with sellers.
A local lender can help you make sure your offer is ready when you are.
- Missouri
- Jackson County
- Buckner
- 64016
- 115 S Central St