Welcome to 115 South Creek Drive, Unit 6C in Kitchener’s Doon South Gem. Presenting a rare opportunity to own a beautifully maintained 2-bedroom, 2.5-bathroom, stylish 3-storey residence townhouse condo with garage parking and low condo fees, perfectly situated in the highly coveted Doon South neighborhood, Ideal for first-time homebuyers, downsizers or families. Step inside and experience a thoughtfully planned layout where natural light fills every room, creating a warm and inviting atmosphere. The main floor boasts an open-concept design, seamlessly connecting the gourmet kitchen, dining area and living space. The kitchen is equipped with contemporary finishes, quartz countertops and soft cabinets, making it a chef’s dream. The living area flows effortlessly to a private balcony, perfect for enjoying your morning coffee or evening relaxation. This home features professionally cleaned Carpet. Upstairs, there are two generously sized bedrooms, including a primary suite with a private ensuite, offering comfort and privacy. The bathrooms throughout are designed with modern fixtures, focusing on both style and functionality. The upper level also includes convenient laundry, adding a practical touch to everyday living. This home offers two dedicated parking spaces: one in the garage and one in the driveway. along with ample visitor parking, ensuring convenience for both residents and guests. The garage is equipped with an EV charger outlet, ideal for electric vehicle owners or future-proofing your home. Location is second to none: just steps from Groh Public School, minutes to Conestoga College, and surrounded by parks, scenic walking trails, and recreational amenities. Quick access to Highway 401 makes commuting effortless. Whether you’re looking to start your homeownership journey, downsize or invest in a sought-after area, Don’t miss this rare opportunity, schedule your private showing today and experience the lifestyle this beautiful house offers.
Sold for $525,000
C$525,000
115 S Creek Dr #6C, Kitchener, ON N2P 0H2
2beds
1,355sqft
Row/Townhouse, Residential, Condominium
Built in 2018
-- sqft lot
$-- Zestimate®
C$387/sqft
C$2,512 Estimated rent
Home value
Not available
Estimated sales range
Not available
Not available
Owner options
List your home for rent
C$2,512/mo
Rent Zestimate®
Find your next renter with Zillow Rental Manager. Plus, with online applications, you can quickly screen prospective tenants – for free.
C$2,512/mo
Rent Zestimate®
Refinance and save
C$2,465/mo
Est. payment
Refinancing to a lower rate could help reduce your monthly payments and save thousands over the life of the loan.
C$2,465/mo
Est. payment
Explore your selling options
Work with a Zillow partner agent
Leverage their expertise and Zillow's premium Showcase listings to get your home seen by more buyers.
Get startedList with your own agent
Get your home in front of millions of buyers by listing it on Zillow.
Learn how to do itSell it yourself
Take full control of how buyers see your home on Zillow by listing For Sale by Owner (FSBO).
List your homeWhat's special
Warm and inviting atmosphereOpen-concept designGourmet kitchenContemporary finishesQuartz countertopsSoft cabinetsPrivate balcony
Zillow last checked:
Listing updated:
Listed by:
Anurag Sharma, Broker,
RE/MAX Twin City Realty Inc.
Source: ITSO,MLS®#: 40815604Originating MLS®#: Cornerstone Association of REALTORS®
Facts & features
Interior
Bedrooms & bathrooms
- Bedrooms: 2
- Bathrooms: 3
- Full bathrooms: 2
- 1/2 bathrooms: 1
- Main level bathrooms: 1
Other
- Features: Walk-in Closet
- Level: Third
Bedroom
- Level: Third
Bathroom
- Features: 4-Piece
- Level: Third
Bathroom
- Features: 2-Piece
- Level: Main
Other
- Features: 3-Piece
- Level: Third
Dining room
- Level: Second
Kitchen
- Features: Double Vanity, Laminate, Pantry, Vinyl Flooring
- Level: Second
Laundry
- Level: Third
Living room
- Features: French Doors, Vinyl Flooring, Walkout to Balcony/Deck
- Level: Second
Heating
- Forced Air, Natural Gas
Cooling
- Central Air
Appliances
- Included: Water Heater, Water Softener, Dishwasher, Dryer, Range Hood, Refrigerator, Stove, Washer
- Laundry: Upper Level
Features
- Auto Garage Door Remote(s)
- Basement: None
- Has fireplace: No
Interior area
- Total structure area: 1,355
- Total interior livable area: 1,355 sqft
- Finished area above ground: 1,355
Property
Parking
- Total spaces: 2
- Parking features: Attached Garage, Garage Door Opener, Asphalt, Private Drive Double Wide, Guest
- Attached garage spaces: 1
- Uncovered spaces: 1
Features
- Stories: 3
- Patio & porch: Open, Porch
- Exterior features: Balcony
- Frontage type: South
Lot
- Features: Urban, Greenbelt, Highway Access, Major Highway, Place of Worship, Playground Nearby, Public Transit, Quiet Area, School Bus Route, Schools, Shopping Nearby
Details
- Parcel number: 236580057
- Zoning: RES-5
Construction
Type & style
- Home type: Townhouse
- Property subtype: Row/Townhouse, Residential, Condominium
- Attached to another structure: Yes
Materials
- Brick, Vinyl Siding
- Foundation: Poured Concrete
- Roof: Asphalt Shing
Condition
- 6-15 Years
- New construction: No
- Year built: 2018
Utilities & green energy
- Sewer: Sewer (Municipal)
- Water: Municipal
Community & HOA
Community
- Security: Carbon Monoxide Detector, Smoke Detector, Carbon Monoxide Detector(s), Smoke Detector(s)
HOA
- Has HOA: Yes
- Amenities included: Parking
- Services included: Insurance, Building Maintenance, C.A.M., Maintenance Grounds, Trash, Snow Removal
- HOA fee: C$245 monthly
Location
- Region: Kitchener
Financial & listing details
- Price per square foot: C$387/sqft
- Annual tax amount: C$3,650
- Date on market: 4/1/2026
- Inclusions: Carbon Monoxide Detector, Dishwasher, Dryer, Garage Door Opener, Range Hood, Refrigerator, Smoke Detector, Stove, Washer, Wall Shelving By The Window In Bedroom
- Exclusions: Tesla Charger, Curtain, Freezer In Garage, 2 Baby Gates
Price history
| Date | Event | Price |
|---|---|---|
| 6/25/2026 | Sold | C$525,000C$387/sqft |
Source: ITSO #40815604 Report a problem | ||
Public tax history
Tax history is unavailable.
Neighborhood: Doon South
Nearby homes
- C$2,4002 bd3 ba-- sqft10 S Creek Dr #3, Kitchener, ON N2P0H2For Rent

- C$---- bd-- ba-- sqft115 S Creek Dr #9C, Kitchener, ON N2P0H2Off Market
- C$---- bd-- ba-- sqft115 S Creek Dr #11C, Kitchener, ON N2P0H2Off Market
- C$--2 bd3 ba-- sqft115 S Creek Dr #C4, Kitchener, ON N2P0H2Off Market
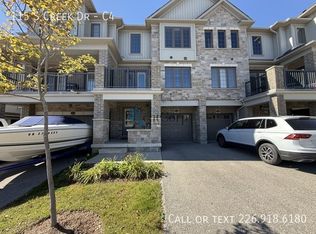
- C$865,0004 bd3 ba2k sqft447 Moorlands Cres, Kitchener, ON N2P0C9Sold
- C$720,0003 bd4 ba1.5k sqft20 Meadowridge St, Kitchener, ON N2P0E2Sold
- C$--2 bd1 ba1.2k sqft128 S Creek Dr #2, Kitchener, ON N2P0E1Off Market
- C$--4 bd3 ba2.3k sqft128 S Creek Dr #1, Kitchener, ON N2P0E1Off Market
Nearby schools
GreatSchools rating
No schools nearby
We couldn't find any schools near this home.
- Ontario
- Waterloo Regional Municipality
- Kitchener
- N2P 0H2
- Doon South
- 115 S Creek Dr Unit 6C
Nearby cities
Nearby neighborhoods
Nearby zip codes
Other Kitchener Topics
