Skip main navigation
Sold for $315,000
  • $315,000

    115 S Grove Ave, Henrico, VA 23075

    5beds
    2,484sqft
    Single Family Residence
    Built in 1950
    0.33 Acres Lot
    $335,000 Zestimate®
    $127/sqft
    $2,474 Estimated rent

    Home value

    $335,000

    $312,000 - $362,000

    $2,474/mo

    Zestimate® history
    Loading
    Loading...

    Owner options

    List your home for rent

    $2,474/mo

    Rent Zestimate®

    Find your next renter with Zillow Rental Manager. Plus, with online applications, you can quickly screen prospective tenants – for free.

    Learn more

    $2,474/mo

    Rent Zestimate®

    Refinance and save

    $1,878/mo

    Est. payment

    Refinancing to a lower rate could help reduce your monthly payments and save thousands over the life of the loan.

    See today's rates

    $1,878/mo

    Est. payment

    Explore your selling options

    Work with a Zillow partner agent

    Leverage their expertise and Zillow's premium Showcase listings to get your home seen by more buyers.

    Get started

    List with your own agent

    Get your home in front of millions of buyers by listing it on Zillow.

    Learn how to do it

    Sell it yourself

    Take full control of how buyers see your home on Zillow by listing For Sale by Owner (FSBO).

    List your home

    What's special

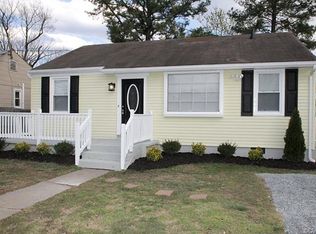
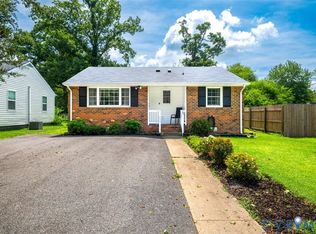
    This house is amazing! Whether you're looking for a large house to fit all your friends an family or potentially a home that could house two families separately, this is for you. This home sports 5 bedrooms, and two full, like new, baths. The original home was built in 1950, with a large addition being added in 1970. There are 3 bedrooms, 1 bath, utility closet with a stainless washer & dryer combo, an eat-in kitchen and living room on the main level as you enter through the front. Through the living room, you will find another 2 bedrooms and a full bath up a few steps, and a den with electric fireplace, a kitchenette (sink, dishwasher, counter space, and refrigerator), and utility area with a second washer a dryer. You could essentially have two units, without split utilities. HVAC just serviced - one zone does each "half" of the home, entire home repainted and exterior power washed, bath updates in both, lighting updates throughout, gun metal fridge & stainless flat top electric range on first level, ceiling fans in all bedrooms, lots of closet space, refinished hardwood floors, in addition to carpeted bedrooms. The lot is .33 of an acre, big enough for football games out back, with off street parking and privacy fencing. There is a small tool storage shed and another 20'x20' metal utility shed, set up as a hang out back yard spot, but inside there is a separated 10'x12' walled off "office" type space, perfect for a small construction business or work from home studio space. This is a must see home for any entrepreneurial type, you 'clued in' investor - live in or not, large family, someone who wants to create a mother-in-law suite, or work from type who'd like privacy and a 2nd fridge by their desk. No matter what your needs are, this house could fill them. It's a lot of home and yard for the price.

    Zillow last checked:

    Listing updated:

    Listed by:

    Heather Rager 804-840-6761,

    Linchpin Real Estate Group LLC

    Bought with:

    Iris Hernandez, 0225215165

    United Real Estate Richmond

    Source: CVRMLS,MLS#: 2428543MLS LogoOriginating MLS: Central Virginia Regional MLS

    Facts & features

    Interior

    Bedrooms & bathrooms
    • Bedrooms: 5
    • Bathrooms: 2
    • Full bathrooms: 2
    Other
    • Description: Tub & Shower
    • Level: First
    Other
    • Description: Tub & Shower
    • Level: Second
    Heating
    • Electric, Zoned
    Cooling
    • Electric, Zoned
    Appliances
    • Included: Dryer, Dishwasher, Exhaust Fan, Electric Cooking, Ice Maker, Microwave, Refrigerator, Smooth Cooktop, Stove, Washer
    • Laundry: Washer Hookup, Dryer Hookup, Stacked
    Features
    • Bedroom on Main Level, Ceiling Fan(s), Eat-in Kitchen, Fireplace, Laminate Counters, Multiple Primary Suites
    • Flooring: Laminate, Partially Carpeted, Wood
    • Basement: Finished,Partial,Walk-Out Access
    • Attic: Access Only,Pull Down Stairs
    • Number of fireplaces: 1
    • Fireplace features: Electric, Ventless, Insert
    Interior area
    • Total interior livable area: 2,484 sqft
    • Finished area above ground: 1,964
    • Finished area below ground: 520

    Property

    Parking
    • Parking features: Driveway, Off Street, Paved, On Street
    • Has uncovered spaces: Yes
    Features
    • Levels: Three Or More,Multi/Split
    • Stories: 3
    • Patio & porch: Front Porch
    • Exterior features: Lighting, Out Building(s), Storage, Shed, Paved Driveway
    • Pool features: None
    • Fencing: Back Yard,Privacy,Fenced
    Lot
    • Size: 0.33 Acres
    • Dimensions: 115' x 125'
    • Features: Cleared, Level
    • Topography: Level
    Details
    • Additional structures: Shed(s), Storage, Utility Building(s), Outbuilding
    • Parcel number: 8217237689
    • Zoning description: R4

    Construction

    Type & style
    • Home type: SingleFamily
    • Architectural style: Tri-Level
    • Property subtype: Single Family Residence
    Materials
    • Block, Drywall, Frame, Vinyl Siding
    • Roof: Shingle
    Condition
    • Resale
    • New construction: No
    • Year built: 1950

    Utilities & green energy

    • Sewer: Public Sewer
    • Water: Public

    Community & HOA

    Community
    • Security: Smoke Detector(s)
    • Subdivision: Highland Springs
    Location
    • Region: Henrico

    Financial & listing details

    • Price per square foot: $127/sqft
    • Tax assessed value: $239,700
    • Annual tax amount: $2,061
    • Date on market: 1/14/2026
    • Ownership: Individuals
    • Ownership type: Sole Proprietor

    Price history

    DateEventPrice
    12/10/2024Sold$315,000$127/sqft
    Source: CVRMLS #2428543 Report a problem
    11/20/2024Pending sale$315,000$127/sqft
    Source: CVRMLS #2428543 Report a problem
    11/17/2024Listed for sale$315,000$127/sqft
    Source: CVRMLS #2428543 Report a problem
    11/8/2024Pending sale$315,000$127/sqft
    Source: CVRMLS #2428543 Report a problem
    11/3/2024Listed for sale$315,000+75%$127/sqft
    Source: CVRMLS #2428543 Report a problem
    1/23/2020Sold$179,950$72/sqft
    Source: CVRMLS #1938251 Report a problem
    12/12/2019Pending sale$179,950$72/sqft
    Source: Clocktower Realty Group #1938251 Report a problem
    12/6/2019Listed for sale$179,950+125.1%$72/sqft
    Source: Clocktower Realty Group #1938251 Report a problem
    4/2/2001Sold$79,950$32/sqft
    Source: Public Record Report a problem

    Public tax history

    YearProperty taxesTax assessment
    2025$2,535 +23%$301,800 +25.9%
    2024$2,061 +7.6%$239,700 +7.6%
    2023$1,915 +14.3%$222,700 +14.3%
    2022$1,676 +8.6%$194,900 +11.1%
    2021$1,544 +32.9%$175,400 +22.8%
    2020$1,162 +4.4%$142,800 +8.2%
    2019$1,112 $132,000 +4.4%
    2018$1,112 +121.2%$126,400 +10.6%
    2017$503 -45.1%$114,300 +9.8%
    2016$916 +3%$104,100 +3%
    2015$890 $101,100
    2014$890 $101,100 -7.3%
    2013-- $109,100 -10.9%
    2012-- $122,500 -7.5%
    2011-- $132,400
    2010-- $132,400 -5.1%
    2009-- $139,500
    Find assessor info on the county website

    Neighborhood: 23075

    Nearby schools

    GreatSchools rating
    Schools provided by the listing agent
    • Elementary: Fair Oaks
    • Middle: Elko
    • High: Highland Springs

    Source: CVRMLS. This data may not be complete. We recommend contacting the local school district to confirm school assignments for this home.

    Get a cash offer in 3 minutes
    Find out how much your home could sell for in as little as 3 minutes with a no-obligation cash offer.
    Estimated market value
    $335,000
    Get a cash offer in 3 minutes
    Find out how much your home could sell for in as little as 3 minutes with a no-obligation cash offer.
    Estimated market value
    $335,000