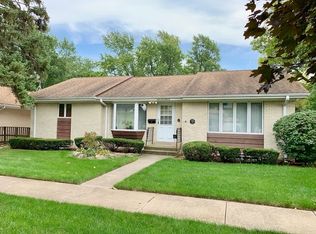
Charming All-Brick Ranch in Prime Palatine Location - Fremd High School District! Don't miss this beautifully maintained 3-bedroom ranch with a full basement, ideally situated just steps from vibrant downtown Palatine! Located in one of the most walkable neighborhoods, this home offers unbeatable access to the Metra station,Grocery Stores top-rated restaurants, cozy coffee shops, boutique shopping, scenic parks, and the year-round Farmer's Market. Inside, you'll find that the interior throughout has been freshly painted, new blinds, updated ceiling fans and newly refinished hardwood floors throughout. The main floor features three bedrooms, a full bathroom, a den, and a functional kitchen that flows into a generous dining area. The full basement offers a finished living space, a workroom, and ample storage throughout. The garage has been converted into a flexible living space, complete with a window AC unit-perfect for a home office, gym, or hobby room with commercial flooring. It can easily be converted back to a one-car garage if desired. Enjoy outdoor living in the over-sized backyard, set on a lot and a half. Entertain with ease on the large patio, relax at the picnic table (included), or unwind in the screened-in porch and additional pergola-covered deck. The back yard also has two storage sheds for all your tools and toys. This classic all-brick ranch blends timeless charm with an unbeatable location-perfect for anyone looking to enjoy the best of Palatine living!
Closed
$399,900
115 S Hale St, Palatine, IL 60067
3beds
1,154sqft
Single Family Residence
Built in 1953
9,709 Square Feet Lot
$425,000 Zestimate®
$347/sqft
$2,407 Estimated rent
Home value
$425,000
$383,000 - $476,000
$2,407/mo
Zestimate® history
Owner options
List your home for rent
$2,407/mo
Rent Zestimate®
Find your next renter with Zillow Rental Manager. Plus, with online applications, you can quickly screen prospective tenants – for free.
$2,407/mo
Rent Zestimate®
Refinance and save
$3,040/mo
Est. payment
Refinancing to a lower rate could help reduce your monthly payments and save thousands over the life of the loan.
$3,040/mo
Est. payment
Explore your selling options
Work with a Zillow partner agent
Leverage their expertise and Zillow's premium Showcase listings to get your home seen by more buyers.
Get startedList with your own agent
Get your home in front of millions of buyers by listing it on Zillow.
Learn how to do itSell it yourself
Take full control of how buyers see your home on Zillow by listing For Sale by Owner (FSBO).
List your homeWhat's special
All-brick ranchFinished living spaceFunctional kitchenOver-sized backyardFlexible living spaceNewly refinished hardwood floorsGenerous dining area
Zillow last checked:
Listing updated:
Listed by:
Angela Imlah 815-482-3840,
RE/MAX Plaza
Bought with:
Christine Hjorth
Keller Williams North Shore West
Source: MRED as distributed by MLS GRID,MLS#: 12416677
Facts & features
Interior
Bedrooms & bathrooms
- Bedrooms: 3
- Bathrooms: 1
- Full bathrooms: 1
Rooms
- Room types: Den, Screened Porch
Primary bedroom
- Features: Flooring (Hardwood)
- Level: Main
- Area: 143 Square Feet
- Dimensions: 13X11
Bedroom 2
- Features: Flooring (Hardwood)
- Level: Main
- Area: 132 Square Feet
- Dimensions: 12X11
Bedroom 3
- Features: Flooring (Hardwood)
- Level: Main
- Area: 110 Square Feet
- Dimensions: 11X10
Den
- Features: Flooring (Hardwood)
- Level: Main
- Area: 120 Square Feet
- Dimensions: 12X10
Dining room
- Features: Flooring (Hardwood)
- Level: Main
- Dimensions: COMBO
Kitchen
- Features: Kitchen (Eating Area-Table Space), Flooring (Hardwood)
- Level: Main
- Area: 288 Square Feet
- Dimensions: 24X12
Laundry
- Level: Basement
- Area: 120 Square Feet
- Dimensions: 15X8
Living room
- Features: Flooring (Hardwood)
- Level: Main
- Area: 240 Square Feet
- Dimensions: 20X12
Screened porch
- Level: Main
- Area: 72 Square Feet
- Dimensions: 8X9
Heating
- Natural Gas, Forced Air
Cooling
- Central Air
Appliances
- Included: Range, Microwave, Dishwasher, Refrigerator, Washer, Dryer, Disposal, Humidifier
- Laundry: Gas Dryer Hookup, Electric Dryer Hookup
Features
- 1st Floor Bedroom, 1st Floor Full Bath, Built-in Features
- Flooring: Hardwood
- Windows: Drapes
- Basement: Finished,Full
Interior area
- Total structure area: 1,904
- Total interior livable area: 1,154 sqft
Property
Parking
- Total spaces: 1
- Parking features: Concrete, Garage Door Opener, On Site, Garage Owned, Attached, Garage
- Attached garage spaces: 1
- Has uncovered spaces: Yes
Accessibility
- Accessibility features: No Disability Access
Features
- Stories: 1
- Patio & porch: Deck, Patio, Screened
- Fencing: Fenced
Lot
- Size: 9,709 Square Feet
- Dimensions: 73 X 133
Details
- Additional structures: Pergola, Shed(s)
- Additional parcels included: 02231070370000
- Parcel number: 02231070030000
- Special conditions: None
- Other equipment: Ceiling Fan(s), Sump Pump
Construction
Type & style
- Home type: SingleFamily
- Architectural style: Ranch
- Property subtype: Single Family Residence
Materials
- Brick
- Foundation: Concrete Perimeter
Condition
- New construction: No
- Year built: 1953
Utilities & green energy
- Sewer: Public Sewer
- Water: Public
Community & HOA
Community
- Features: Sidewalks, Street Lights, Street Paved
- Security: Security System, Carbon Monoxide Detector(s)
HOA
- Services included: None
Location
- Region: Palatine
Financial & listing details
- Price per square foot: $347/sqft
- Tax assessed value: $240,000
- Annual tax amount: $7,644
- Date on market: 7/11/2025
- Listing terms: Conventional
- Ownership: Fee Simple
Price history
| Date | Event | Price |
|---|---|---|
| 8/21/2025 | Sold | $399,900$347/sqft |
Source:  MRED as distributed by MLS GRID #12416677 Report a problem MRED as distributed by MLS GRID #12416677 Report a problem | ||
| 7/18/2025 | Contingent | $399,900$347/sqft |
Source: MRED as distributed by MLS GRID #12416677 Report a problem | ||
| 7/11/2025 | Listed for sale | $399,900$347/sqft |
Source: MRED as distributed by MLS GRID #12416677 Report a problem | ||
Public tax history
| Year | Property taxes | Tax assessment |
|---|---|---|
| 2024 | $6,454 +5.4% | $24,000 |
| 2023 | $6,124 +3.9% | $24,000 |
| 2022 | $5,894 +16% | $24,000 +26.5% |
| 2021 | $5,082 +0.1% | $18,978 |
| 2020 | $5,079 +0% | $18,978 -10.2% |
| 2019 | $5,078 -2.4% | $21,134 +4.7% |
| 2018 | $5,203 +1.6% | $20,177 |
| 2017 | $5,123 +2.2% | $20,177 |
| 2016 | $5,013 +3.4% | $20,177 +9.7% |
| 2015 | $4,847 +0.9% | $18,400 |
| 2014 | $4,805 +3% | $18,400 |
| 2013 | $4,664 -10.9% | $18,400 -16.5% |
| 2012 | $5,237 +2.1% | $22,029 |
| 2011 | $5,129 +12.3% | $22,029 |
| 2010 | $4,566 +20% | $22,029 -24.7% |
| 2009 | $3,805 +4.9% | $29,254 -5% |
| 2008 | $3,628 -7.1% | $30,794 |
| 2007 | $3,906 +6.3% | $30,794 +30.8% |
| 2006 | $3,676 +2.3% | $23,540 |
| 2005 | $3,592 +6.7% | $23,540 |
| 2004 | $3,368 +1% | $23,540 +39.2% |
| 2003 | $3,336 +3.3% | $16,908 |
| 2002 | $3,230 +13.5% | $16,908 |
| 2001 | $2,845 +1.5% | $16,908 +16% |
| 2000 | $2,802 +2% | $14,573 |
| 1999 | $2,746 | $14,573 |
Find assessor info on the county website
Neighborhood: 60067
Nearby homes
- $314,400-- bd-- ba-- sqft115 S Hale St, Palatine, IL 60067Off Market
- $376,0003 bd1 ba1.4k sqft107 S Hale St, Palatine, IL 60067Off Market
- $969,2005 bd4 ba3.6k sqft119 S Hale St, Palatine, IL 60067Off Market
- $401,1002 bd3 ba1.3k sqft101 S Hale St, Palatine, IL 60067Off Market
- $311,6002 bd1 ba888 sqft114 S Benton St, Palatine, IL 60067Off Market
- $399,6003 bd2 ba1.6k sqft108 S Benton St, Palatine, IL 60067Off Market
- $471,9003 bd2 ba1.5k sqft120 S Benton St, Palatine, IL 60067Off Market
- $320,3002 bd1 ba1k sqft129 S Hale St, Palatine, IL 60067Off Market
Nearby schools
GreatSchools rating
- 9/10Stuart R Paddock SchoolGrades: PK-5Distance: 0.4 mi
- 8/10Plum Grove Jr High SchoolGrades: 6-8Distance: 1.7 mi
- 10/10Wm Fremd High SchoolGrades: 9-12Distance: 1.5 mi
Schools provided by the listing agent
- Elementary: Stuart R Paddock Elementary Scho
- Middle: Plum Grove Middle School
- High: Wm Fremd High School
- District: 15
Source: MRED as distributed by MLS GRID. This data may not be complete. We recommend contacting the local school district to confirm school assignments for this home.
Get a cash offer in 3 minutes
Find out how much your home could sell for in as little as 3 minutes with a no-obligation cash offer.
Estimated market value
$425,000
Get a cash offer in 3 minutes
Find out how much your home could sell for in as little as 3 minutes with a no-obligation cash offer.
Estimated market value
$425,000
- Illinois
- Cook County
- Palatine
- 60067
- 115 S Hale St
