This premium, incredibly attractive location in Derry Township home is nestled in the South Hills of Hershey on a .42-acre lot next to the Hershey Medical Center. The home is so close to the Hershey Medical Center you can walk there for work! Like a cul-de-sac there is very low traffic where you can feel the privacy, peace and quiet, all while being a few minutes from Derry Township schools, athletic fields, the Hershey recreation center, downtown Hershey including shops and restaurants, and of course all the Sweet Hershey attractions! This cozy, solid brick, well-maintained home includes approximately 2,100 sq. ft. of finished living area including 4 Bedrooms and 2 Full baths. The home features refinished Hardwood floors (3/2026) throughout the main level and the interior painted (3/2026) and crown molding on the main floor. A combination living room and dining area includes a cozy wood burning fireplace and hardwood floors. Next to the family room & dining area, there are three sets of sliding doors that provide ample light and 3 ways to access the huge (32 X 12) composite base deck where you can enjoy gorgeous views of Hershey and Hersheypark fireworks and is ideal for entertaining family and friends. The kitchen features an island and stainless-steel appliances. The lower level includes a 4th bedroom or office, a full bathroom and a family/Multipurpose room is exposed with 5 windows and 2 doors to walk out into the fenced in yard area. The driveway was replaced (2024), deck base upgraded with composite decking (2023), Heat pump/Central A/C installed (2020). Active radon system. Interior pictures to be downloaded 3/13/26. A one-year home warranty included for peace of mind. Enjoy all that the “Sweetest Place on Earth” has to offer!
Sold for $435,000
$435,000
115 S Hills Dr, Hershey, PA 17033
4beds
2,100sqft
Single Family Residence
Built in 1958
0.42 Acres Lot
$438,200 Zestimate®
$207/sqft
$2,546 Estimated rent
Home value
$438,200
$412,000 - $464,000
$2,546/mo
Zestimate® history
Owner options
List your home for rent
$2,546/mo
Rent Zestimate®
Find your next renter with Zillow Rental Manager. Plus, with online applications, you can quickly screen prospective tenants – for free.
$2,546/mo
Rent Zestimate®
Refinance and save
$2,816/mo
Est. payment
Refinancing to a lower rate could help reduce your monthly payments and save thousands over the life of the loan.
$2,816/mo
Est. payment
Explore your selling options
Work with a Zillow partner agent
Leverage their expertise and Zillow's premium Showcase listings to get your home seen by more buyers.
Get startedList with your own agent
Get your home in front of millions of buyers by listing it on Zillow.
Learn how to do itSell it yourself
Take full control of how buyers see your home on Zillow by listing For Sale by Owner (FSBO).
List your homeWhat's special
Zillow last checked:
Listing updated:
Listed by:
ERIC TOMKO 717-623-8999,
Iron Valley Real Estate of Central PA
Bought with:
Bruce Smeltz, RS333621
Iron Valley Real Estate of Lancaster
Source: Bright MLS,MLS#: PADA2057284
Facts & features
Interior
Bedrooms & bathrooms
- Bedrooms: 4
- Bathrooms: 2
- Full bathrooms: 2
- Main level bathrooms: 1
- Main level bedrooms: 3
Basement
- Area: 900
Heating
- Forced Air, Heat Pump, Baseboard, Electric, Oil
Cooling
- Central Air, Electric
Appliances
- Included: Electric Water Heater
Features
- Bathroom - Tub Shower, Bathroom - Stall Shower, Ceiling Fan(s), Combination Dining/Living, Crown Molding, Dining Area, Kitchen Island
- Flooring: Hardwood, Carpet, Tile/Brick, Wood
- Basement: Full,Finished,Partial,Heated,Interior Entry,Exterior Entry,Walk-Out Access,Windows
- Number of fireplaces: 1
- Fireplace features: Wood Burning
Interior area
- Total structure area: 2,100
- Total interior livable area: 2,100 sqft
- Finished area above ground: 1,200
- Finished area below ground: 900
Property
Parking
- Total spaces: 6
- Parking features: Driveway
- Uncovered spaces: 6
Accessibility
- Accessibility features: None
Features
- Levels: Bi-Level,One
- Stories: 1
- Pool features: None
- Fencing: Aluminum,Back Yard
Lot
- Size: 0.42 Acres
Details
- Additional structures: Above Grade, Below Grade
- Parcel number: 240720030000000
- Zoning: RESIDENTIAL
- Special conditions: Standard
Construction
Type & style
- Home type: SingleFamily
- Property subtype: Single Family Residence
Materials
- Brick
- Foundation: Block, Active Radon Mitigation
Condition
- New construction: No
- Year built: 1958
Utilities & green energy
- Electric: 200+ Amp Service
- Sewer: Public Sewer
- Water: Public
- Utilities for property: Cable Connected, Phone
Community & HOA
Community
- Subdivision: None Available
HOA
- Has HOA: No
Location
- Region: Hershey
- Municipality: DERRY TWP
Financial & listing details
- Price per square foot: $207/sqft
- Tax assessed value: $98,300
- Annual tax amount: $3,152
- Date on market: 3/15/2026
- Listing agreement: Exclusive Right To Sell
- Listing terms: Conventional,Cash,FHA,VA Loan
- Ownership: Fee Simple
Price history
| Date | Event | Price |
|---|---|---|
| 4/27/2026 | Sold | $435,000$207/sqft |
Source:  Bright MLS #PADA2057284 Report a problem Bright MLS #PADA2057284 Report a problem | ||
| 3/24/2026 | Pending sale | $435,000$207/sqft |
Source: Bright MLS #PADA2057284 Report a problem | ||
| 3/19/2026 | Price change | $435,000-3.1%$207/sqft |
Source: Bright MLS #PADA2057284 Report a problem | ||
| 3/15/2026 | Listed for sale | $449,000+102.7%$214/sqft |
Source: Bright MLS #PADA2057284 Report a problem | ||
| 2/1/2016 | Sold | $221,500+10.8%$105/sqft |
Source: Public Record Report a problem | ||
| 10/21/2010 | Sold | $200,000-14.3%$95/sqft |
Source: Public Record Report a problem | ||
| 12/27/2009 | Listing removed | $233,500$111/sqft |
Source: Realty Select Inc DBA Coldwell Banker Select Professionals #156442 Report a problem | ||
| 12/11/2009 | Price change | $233,500+0.2%$111/sqft |
Source: Realty Select Inc DBA Coldwell Banker Select Professionals #156442 Report a problem | ||
| 11/15/2009 | Price change | $233,000-0.2%$111/sqft |
Source: Coldwell Banker Select Professionals #10186585 Report a problem | ||
| 10/31/2009 | Listed for sale | $233,500-43.5%$111/sqft |
Source: Coldwell Banker Dauphin County #cb 10186585 Report a problem | ||
| 8/24/2004 | Sold | $413,261$197/sqft |
Source: Agent Provided Report a problem | ||
Public tax history
| Year | Property taxes | Tax assessment |
|---|---|---|
| 2025 | $3,072 +6.4% | $98,300 |
| 2023 | $2,887 +1.8% | $98,300 |
| 2022 | $2,836 +2.3% | $98,300 |
| 2021 | $2,773 +199.7% | $98,300 |
| 2020 | $925 +2.7% | $98,300 |
| 2019 | $901 +3.4% | $98,300 |
| 2018 | $871 | $98,300 |
| 2017 | -- | $98,300 |
| 2016 | -- | $98,300 |
| 2015 | -- | $98,300 |
| 2014 | -- | $98,300 |
| 2013 | -- | $98,300 |
| 2012 | -- | $98,300 |
| 2011 | -- | $98,300 |
| 2010 | -- | $98,300 |
| 2008 | -- | $98,300 |
| 2007 | -- | $98,300 |
| 2006 | -- | $98,300 |
Find assessor info on the county website
Neighborhood: 17033
Nearby homes
- $436,8003 bd2 ba2.1k sqft105 S Hills Dr, Hershey, PA 17033Off Market
- $551,0005 bd4 ba2.8k sqft125 S Hills Dr, Hershey, PA 17033Sold
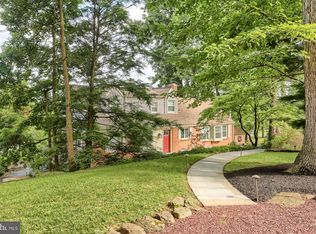
- $430,8003 bd3 ba1.8k sqft120 S Hills Dr, Hershey, PA 17033Off Market
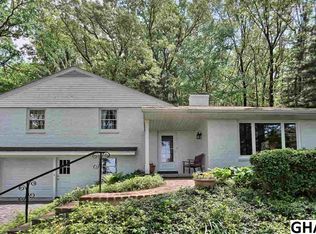
- $478,2003 bd3 ba2.1k sqft108 S Hills Dr, Hershey, PA 17033Off Market
- $815,0004 bd3 ba2.5k sqft95 S Hills Dr, Hershey, PA 17033Coming Soon
- $723,0004 bd4 ba4.2k sqft135 S Hills Dr, Hershey, PA 17033Off Market
- $365,9003 bd3 ba1.3k sqft179 Forest Ave, Hershey, PA 17033Off Market
- $425,3003 bd2 ba2.5k sqft171 Forest Ave, Hershey, PA 17033Off Market
Nearby schools
GreatSchools rating
- NAHershey Early Childhood CenterGrades: K-1Distance: 1.6 mi
- 9/10Hershey Middle SchoolGrades: 6-8Distance: 1.7 mi
- 10/10Hershey High SchoolGrades: 9-12Distance: 1.6 mi
Schools provided by the listing agent
- High: Hershey High School
- District: Derry Township
Source: Bright MLS. This data may not be complete. We recommend contacting the local school district to confirm school assignments for this home.


Get pre-qualified for a loan
At Zillow Home Loans, we can pre-qualify you in as little as 5 minutes with no impact to your credit score.An equal housing lender. NMLS #10287.
Sell for more on Zillow
Get a Zillow Showcase℠ listing at no additional cost and you could sell for .
$438,200
2% more
+$8,764
With Zillow Showcase(estimated)
$446,964
- Pennsylvania
- Dauphin County
- Hershey
- 17033
- 115 S Hills Dr
Nearby cities
Nearby zip codes
Other Hershey Topics
