Cozy 2 bedroom, 1 bath home centrally located in the City of Irvine in a quiet neighborhood. This home has received numerous upgrades in 2026, including a new electric HVAC system, new gutters, upgraded 220 amp electrical service, new water heater, new toilet, new faucets and vanity, plus all new flooring throughout. Outside, enjoy a nice backyard, detached garage and plenty of off street parking for multiple vehicles. Less than 5 minutes from restaurants, grocery stores and medical facilities, approximately 30 minutes from Richmond, I-75, Walmart, Kroger and Lowe's, and less than 45 minutes from the world-famous Red River Gorge. A convenient location with easy access to shopping, healthcare and some of Kentucky's best outdoor recreation!
Contingent
$108,000
115 S Hudson Ave, Irvine, KY 40336
2beds
951sqft
Single Family Residence
Built in 1920
6,534 Square Feet Lot
$-- Zestimate®
$114/sqft
$-- HOA
What's special
Detached garageNew water heaterAll new flooring throughoutNew toiletNew electric hvac systemNew guttersNice backyard
- 26 days
- 309
- 24
Likely to sell faster than
Zillow last checked:
Listing updated:
Listed by:
James Woolery 859-358-0691,
Joyce Marcum Realty,
Ellen Woolery 619-246-8227,
Joyce Marcum Realty
Source: Imagine MLS,MLS#: 26026150
Facts & features
Interior
Bedrooms & bathrooms
- Bedrooms: 2
- Bathrooms: 1
- Full bathrooms: 1
Primary bedroom
- Level: First
Bathroom 1
- Level: First
Dining room
- Level: First
Kitchen
- Level: First
Living room
- Level: First
Heating
- Heat Pump
Cooling
- Heat Pump
Appliances
- Included: Refrigerator, Range
- Laundry: Electric Dryer Hookup, Washer Hookup
Features
- Eat-in Kitchen, Ceiling Fan(s)
- Flooring: Carpet, Laminate
- Doors: Storm Door(s)
- Windows: Insulated Windows, Blinds
- Has basement: No
- Has fireplace: No
Interior area
- Total structure area: 951
- Total interior livable area: 951 sqft
- Finished area above ground: 951
- Finished area below ground: 0
Property
Parking
- Total spaces: 1
- Parking features: Detached Garage, Driveway, Off Street, On Street
- Garage spaces: 1
- Has uncovered spaces: Yes
Features
- Levels: One
- Fencing: Chain Link
Lot
- Size: 6,534 Square Feet
- Features: Few Trees
Details
- Parcel number: 0714004018.00
Construction
Type & style
- Home type: SingleFamily
- Architectural style: Ranch
- Property subtype: Single Family Residence
Materials
- Vinyl Siding
- Foundation: Block
- Roof: Dimensional Style
Condition
- Year built: 1920
Utilities & green energy
- Sewer: Public Sewer
- Water: Public
- Utilities for property: Cable Available, Electricity Connected, Natural Gas Connected, Phone Available, Sewer Connected, Water Connected
Community & HOA
Community
- Features: Park
HOA
- Has HOA: No
Location
- Region: Irvine
Financial & listing details
- Price per square foot: $114/sqft
- Tax assessed value: $28,000
- Annual tax amount: $295
- Date on market: 9/22/2026
Estimated market value
Not available
Estimated sales range
Not available
$967/mo
Price history
| Date | Event | Price |
|---|---|---|
| 9/28/2026 | Contingent | $108,000$114/sqft |
Source:  Imagine MLS #26026150 Report a problem Imagine MLS #26026150 Report a problem | ||
| 9/22/2026 | Listed for sale | $108,000+285.7%$114/sqft |
Source: Imagine MLS #26026150 Report a problem | ||
| 3/23/2026 | Listing removed | $1,000$1/sqft |
Source: Zillow Rentals Report a problem | ||
| 3/15/2026 | Price change | $1,000-13%$1/sqft |
Source: Zillow Rentals Report a problem | ||
| 2/24/2026 | Listed for rent | $1,150$1/sqft |
Source: Zillow Rentals Report a problem | ||
| 8/10/2018 | Sold | $28,000-15.2%$29/sqft |
Source: Imagine MLS #1804862 Report a problem | ||
| 8/10/2018 | Pending sale | $33,000$35/sqft |
Source: Joyce Marcum Realty #1804862 Report a problem | ||
| 7/17/2018 | Price change | $33,000-23.3%$35/sqft |
Source: Joyce Marcum Realty #1804862 Report a problem | ||
| 5/18/2018 | Listed for sale | $43,000$45/sqft |
Source: Joyce Marcum Realty #1804862 Report a problem | ||
| 4/8/2018 | Pending sale | $43,000$45/sqft |
Source: Joyce Marcum Realty #1804862 Report a problem | ||
| 3/12/2018 | Listed for sale | $43,000+7.5%$45/sqft |
Source: Joyce Marcum Realty #1804862 Report a problem | ||
| 5/11/2006 | Sold | $40,000$42/sqft |
Source: Public Record Report a problem | ||
Public tax history
| Year | Property taxes | Tax assessment |
|---|---|---|
| 2025 | $295 -0.3% | $28,000 |
| 2024 | $296 -1.6% | $28,000 |
| 2023 | $301 -0.5% | $28,000 |
| 2022 | $302 -2.7% | $28,000 |
| 2021 | $311 -0.5% | $28,000 |
| 2020 | $312 -0.4% | $28,000 |
| 2019 | $313 +11.9% | $28,000 +12% |
| 2018 | $280 +6.5% | $25,000 |
| 2017 | $263 | $25,000 |
| 2016 | $263 | $25,000 +19% |
| 2015 | -- | $21,000 |
| 2014 | -- | $21,000 |
| 2013 | -- | $21,000 |
Find assessor info on the county website
Monthly payment
Est. payment
Payment breakdown
Explore the cost of this home by adjusting the details. Changes won't be saved.Climate risks
Neighborhood: 40336
Nearby schools
Schools provided by the listing agent
- Elementary: Estill Springs
- Middle: Estill Co
- High: Estill Co
Source: Imagine MLS. This data may not be complete. We recommend contacting the local school district to confirm school assignments for this home.
Similar homes
- $89,9002 bd1 ba731 sqft1225 S Irvine Rd, Irvine, KY 40336For Sale
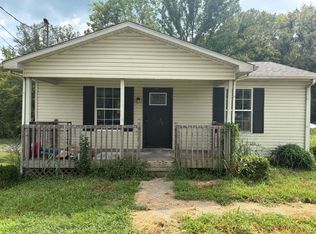
 MLS ID #26025148, Tina Neal, RE/MAX Elite Realty. Imagine MLS
 - $99,9993 bd1 ba1k sqft803 Main St, Ravenna, KY 40472For Sale
 MLS ID #26016311, Joyce M Marcum, Joyce Marcum Realty. Imagine MLS
 - $160,0002 bd1 ba1.3k sqft43 Front St, Irvine, KY 40336For Sale
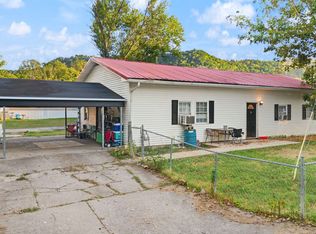 MLS ID #26027746, Chelsea Huff, Berkshire Hathaway HomeServices Foster Realtors. Imagine MLS
 - $74,9003 bd2 ba1k sqft88 Clearview Dr, Irvine, KY 40336For Sale
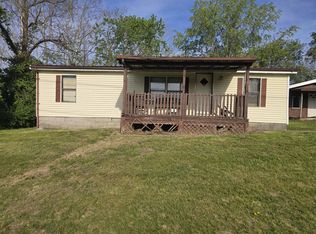 MLS ID #26007663, Sheila Durham, Coldwell Banker Bisceglia Realty & Auction Co. Imagine MLS
 - $149,9003 bd1 ba600 sqft110 Cox Rd, Irvine, KY 40336For SaleMLS ID #26013584, Shayne Puckett, Trifecta Real Estate Experts. Imagine MLS
- $99,6002 bd1 ba901 sqft427 Elm St, Richmond, KY 40475For SaleMLS ID #26021465, Robert Ferrell, Guide Realty, Inc.. Imagine MLS
- $120,0003 bd2 ba1.2k sqft144 Kerby Rd, Mc Kee, KY 40447For SaleMLS ID #26023110, Tina Neal, RE/MAX Elite Realty. Imagine MLS
- $60,0002 bd1 ba1k sqft230 Barnes Rd, Jeffersonville, KY 40337For SaleMLS ID #26014579, Candi Martin, Lifstyl Real Estate. Imagine MLS
- $86,9002 bd1 ba784 sqft1303 E Main St, Richmond, KY 40475For SaleMLS ID #26021807, Lindsay Rhodus, Berkshire Hathaway HomeServices Foster Realtors. Imagine MLS
- $120,0002 bd1 ba1k sqft1810 Calk Lake Rd, Jeffersonville, KY 40337For SaleMLS ID #26007311, Brandon Dunn, Lifstyl Real Estate. Imagine MLS
- $145,0003 bd2 ba1.4k sqft10 Beech Fork Rd, Clay City, KY 40312For SaleMLS ID #25504757, A. Rebecca Woods, Woods Realty Group. Imagine MLS
- $149,9002 bd1 ba1.2k sqft1112 E Rice Ln, Richmond, KY 40475For SaleMLS ID #26018737, Kelsey Kelley, Keller Williams Legacy Group. Imagine MLS
- $160,0002 bd1 ba1.3k sqft406 Bond St, Richmond, KY 40475For SaleMLS ID #26028811, Robin S Jones, Keller Williams Legacy Group. Imagine MLS
- $159,0003 bd1 ba1.1k sqft25 Calk Lake Rd, Jeffersonville, KY 40337For SaleMLS ID #26018006, Joshua A Davis, The Agency. Imagine MLS
- $153,0003 bd1 ba1k sqft3713 Paint Creek Rd, Stanton, KY 40380For SaleMLS ID #26019218, The Gooch Team - Kristy Gooch, RE/MAX Elite Realty. Imagine MLS
- $150,0003 bd1 ba900 sqft643 Baker Barr Subdivision Rd, Beattyville, KY 41311For SaleMLS ID #25506936, Brendan Miller, Paragon Realty Partners. Imagine MLS
- $145,0003 bd2 ba980 sqft645 Charlie Abney Rd, Berea, KY 40403For SaleMLS ID #26027413, Susan Agee, Century 21 Pinnacle. Imagine MLS
- $155,0003 bd1 ba1k sqft627 Wagonwheel Rd, Richmond, KY 40475For SaleMLS ID #26010825, Austin Roberts, Berkshire Hathaway HomeServices Foster Realtors. Imagine MLS
- $147,0001 bd1 ba914 sqft2789 Black Creek Rd, Clay City, KY 40312For SaleMLS ID #26021992, Christa Joynt, Keller Williams Commonwealth. Imagine MLS
- $137,7502 bd1 ba784 sqft300 Short Hollow Rd, Beattyville, KY 41311For SaleMLS ID #26023804, Alyssa Evans, Berkshire Hathaway HomeServices Foster Realtors. Imagine MLS
