Skip main navigation
Active
  • $1,625,000

    115 S Magnolia St, Summerville, SC 29483

    9beds
    4,088sqft
    : 
    Loading
    Get pre-qualified
    Single Family Residence
    Built in 1860
    0.6 Acres Lot
    $1,491,800 Zestimate®
    $398/sqft
    $-- HOA

    What's special

    Every curated furnishing conveysWrap-around porchStately landmarkGrand proportionsManicured corner lotThoughtful updatesEclectic style
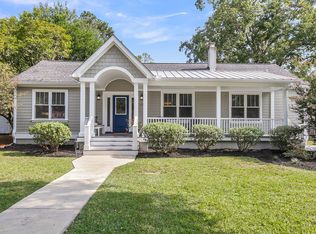
    In the heart of Summerville's historic Flowertown district, where azaleas bloom beneath century-old oaks and neighbors still wave from their porches, stands a home that has anchored generations since 1860. Locally known as The White-Waring House, this stately landmark tells a story of Southern grace reimagined for modern living--and today, for effortless income generation and elevated multi-generational living.Step inside and you'll feel it instantly: dramatic ceilings, rich heart-pine floors, and rooms that flow with a timeless, welcoming ease. 4,088-sq-ft main residence was built for hospitality, and it still radiates that warmth.Its grand proportions, eclectic style, and thoughtful updates balance heritage with livable luxury each space whispering history while embracing now. And here's the gift rarely offered in homes like this: every curated furnishing conveys. From heirloom-inspired pieces to modern accents, the entire property is turnkey ready for you, your family, or your guests from day one. Across the manicured corner lot rests a 2-bedroom, 1-bath cottage (576 sq ft) ideal for parents, grown children, friends, or extended-stay guests. Hidden within the main structure is a private 3-bedroom, 1-bath apartment with its own kitchen and separate entrance, perfect for long-term rental, college student or live-in assistance. With 9 bedrooms and 6 baths total, the estate expands far beyond what the official square footage suggests, offering rare flexibility for how you choose to live, host, or grow. For the entrepreneurial spirit, this isn't just a home it's a turnkey boutique hospitality operation. The White-Waring House currently averages six-figure annual income through meticulously maintained short-term rental suites with exceptional guest reviews. Add in the private apartment, and the opportunity only grows. Live in one wing and welcome guests to the others, or unify the residence back into one magnificent family home the infrastructure and options are already in place. Location is the final luxury. From the wrap-around porch, you're only a gentle stroll to Summerville's Town Square, local cafés, galleries, and the beloved farmers market. Walk beneath moss-draped branches to the bakery in the morning, enjoy festivals on the weekend, and return home to nearly three-quarters of an acre gardens, shade, and outdoor living spaces that unfurl like your own private Lowcountry park. Whether you're a lifestyle entrepreneur ready to live where your guests' stays pay the bills, a multi-generational familyseeking space for everyone, or a residential buyer longing to live grandly in one of the Lowcountry's most celebrated historic homes this estate delivers. Some homes hold stories. Others create them. At The White-Waring House, you get both the legacy of 1860 craftsmanship, the vibrancy of modern Summerville, and the rare opportunity to own a fully furnished, income-producing historic estate. Let 115 S. Magnolia Street be your story and your next chapter begins here.
    235 days
    |
    424
    |
    12
    |

    Zillow last checked:

    Listing updated:

    Listed by:

    NextHome The Agency Group

    Source: CTMLS,MLS#: 25031069MLS Logo

    Loading...

      Facts & features

      Interior

      Bedrooms & bathrooms
      • Bedrooms: 9
      • Bathrooms: 6
      • Full bathrooms: 6
      Rooms
      • Room types: Bonus Room, Dining Room, Bonus, Breakfast Room, Eat-In-Kitchen, Foyer, Laundry, Mother-In-Law Suite, Separate Dining, Study
      Heating
      • Heat Pump
      Cooling
      • Central Air
      Appliances
      • Laundry: Laundry Room
      Features
      • Ceiling - Smooth, High Ceilings, Ceiling Fan(s), Eat-in Kitchen, Entrance Foyer, In-Law Floorplan
      • Flooring: Ceramic Tile, Wood
      • Has fireplace: Yes
      • Fireplace features: Three +, Wood Burning
      Interior area
      • Total structure area: 4,088
      • Total interior livable area: 4,088 sqft
      Video & virtual tour

      Property

      Parking
      • Parking features: Off Street
      Features
      • Levels: Two
      • Stories: 2
      • Entry location: Ground Level
      • Patio & porch: Front Porch
      Lot
      • Size: 0.6 Acres
      • Features: .5 - 1 Acre
      Details
      • Additional structures: Guest House
      • Parcel number: 1370716009000

      Construction

      Type & style
      • Home type: SingleFamily
      • Architectural style: Traditional
      • Property subtype: Single Family Residence
      Materials
      • Wood Siding
      • Foundation: Crawl Space
      • Roof: Metal
      Condition
      • New construction: No
      • Year built: 1860

      Utilities & green energy

      • Sewer: Public Sewer
      • Water: Public
      • Utilities for property: Dominion Energy, Summerville CPW

      Community & HOA

      Community
      • Subdivision: Historic District
      Location
      • Region: Summerville

      Financial & listing details

      • Price per square foot: $398/sqft
      • Tax assessed value: $1,136,671
      • Date on market: 11/22/2025
      • Listing terms: Any

        Estimated market value

        $1,491,800

        $1.42M - $1.57M

        $4,888/mo

        Price history

        DateEventPrice
        11/22/2025Listed for sale$1,625,000+277.9%$398/sqft
        Source: CTMLS #25031069 Report a problem
        1/5/2017Sold$430,000-2.3%$105/sqft
        Source: CTMLS #16024253 Report a problem
        12/13/2016Pending sale$440,000$108/sqft
        Source: Keller Williams - Charleston / Mt. Pleasant #16024253 Report a problem
        10/19/2016Price change$440,000-2.2%$108/sqft
        Source: Keller Williams - Charleston / Mt. Pleasant #16024253 Report a problem
        9/10/2016Listed for sale$450,000$110/sqft
        Source: Keller Williams - Charleston / Mt. Pleasant #16024253 Report a problem

        Public tax history

        YearProperty taxesTax assessment
        2024-- $68,199 +209.4%
        2023-- $22,044 +487.2%
        2022-- $3,754
        2021-- $3,754
        2020-- $3,754 -85.4%
        2019$10,186 $25,800 +42.7%
        2018$10,186 +4.7%$18,080
        2017$9,730 $18,080
        2016$9,730 $18,080
        2015-- $18,080 -95.8%
        2014-- $433,700 +2236.7%
        2013$3,998 $18,560
        2012-- $18,560 +76.1%
        2004-- $10,540
        2003-- $10,540
        2002-- $10,540
        2001-- $10,540
        Find assessor info on the county website

        Monthly payment

        Est. payment

        Payment breakdown

        Explore the cost of this home by adjusting the details. Changes won't be saved.
        All calculations are estimates and provided by Zillow, Inc. for informational purposes only. Actual amounts may vary.
        HOA fees may include property taxes on listings classified as Co-Ops. Contact the listing agent and/or owner for fee details.
        Mortgage interest rates are dependent on a number of factors, including credit score, down payment, and repayment length. Interest rate data provided by Zillow Group Marketplace, Inc. as of 1/1/1970 from various mortgage lenders with which we have lead or other similar arrangements; the Estimated Payment is an average of those rates.
        See how much you could borrow to make a competitive offer.

        Climate risks

        Neighborhood: 29483

        Getting around

        66 / 100
        Somewhat Walkable
        56 / 100
        Bikeable

        Nearby schools

        GreatSchools rating
        Schools provided by the listing agent
        • Elementary: Spann
        • Middle: Alston
        • High: Summerville

        Source: CTMLS. This data may not be complete. We recommend contacting the local school district to confirm school assignments for this home.

        A local agent can set up tours, give advice and negotiate with sellers.

        A local lender can help you make sure your offer is ready when you are.

        Browse local experts