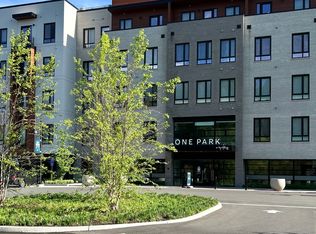
Welcome to our luxurious 2-bedroom, 1.5 bathroom apartment located in the vibrant city of West Hartford, CT. Situated just 1500' from Blue Back Square. Our apartment offers convenient access to a plethora of shopping, entertainment, and dining options.
As you step inside, you'll be greeted by the elegance of hardwood flooring and the modern touch of granite countertops and stainless steel appliances in the chef kitchen.
With an open floor plan, the oversized living room and dining area provide ample space for relaxation and entertainment. Enjoy the convenience of an individual balcony, perfect for enjoying your morning coffee or unwinding after a long day. The full bathroom has a walk in tiled shower, double vanity and tiled floor.
Our apartment also offers abundant oversized closets, ensuring you have plenty of storage space. The bedroom closets are equipped with interior lighting and shoe racks, making it easy to keep your belongings organized. Premium blinds adorn the windows, allowing you to control the amount of natural light that fills the space. For added convenience, there is a washer/dryer in the apartment as well as a clothing care center on-site and indoor parking available for an additional fee.
Pet-friendly, our apartment welcomes your furry friends to join you in your new home. With the bus route just steps away, commuting is a breeze. Don't miss out on the opportunity to live in this exceptional apartment in a prime location.
Apply Today! www.cps413.
Apartment for rent
$2,750/moFees may apply
115 S Main St, APT B9, West Hartford, CT 06107
2beds
1,000sqft
Price may not include required fees and charges. Learn more|
Apartment
Available Thu Sep 10 2026
Cats, small dogs OK
What's special
Abundant oversized closetsIndividual balconyTiled floorWalk in tiled showerHardwood flooringDouble vanityGranite countertops
- 99 days |
- -- |
- -- |
Zillow last checked:
Listing updated:
Learn more about the building:
Travel times

Let’s turn your rent into credit progress
Build credit history with every on-time payment and get credit for the payment you’re already making.
Facts & features
Interior
Bedrooms & bathrooms
- Bedrooms: 2
- Bathrooms: 1
- Full bathrooms: 1
Interior area
- Total interior livable area: 1,000 sqft
Property
Parking
- Details: Contact manager
Construction
Type & style
- Home type: Apartment
- Property subtype: Apartment
Building
Details
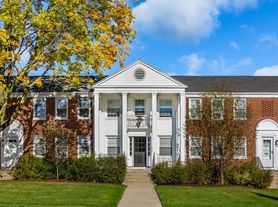
- Building name: The Sedgwick
Management
- Pets allowed: Yes
Community & HOA
Location
- Region: West Hartford
Financial & listing details
- Lease term: Contact For Details
Nearby apartments for rent


Price history
| Date | Event | Price |
|---|---|---|
| 4/17/2026 | Listed for rent | $2,750+11.1%$3/sqft |
Source: Zillow Rentals Report a problem | ||
| 5/31/2024 | Listing removed | -- |
Source: Zillow Rentals Report a problem | ||
| 4/17/2024 | Listed for rent | $2,475$2/sqft |
Source: Zillow Rentals Report a problem | ||
| 4/3/2024 | Listing removed | -- |
Source: Zillow Rentals Report a problem | ||
| 3/27/2024 | Listed for rent | $2,475$2/sqft |
Source: Zillow Rentals Report a problem | ||
| 3/11/2024 | Listing removed | -- |
Source: Zillow Rentals Report a problem | ||
| 2/7/2024 | Listed for rent | $2,475$2/sqft |
Source: Zillow Rentals Report a problem | ||
Neighborhood: 06107
Nearby schools
GreatSchools rating
- 9/10Webster Hill SchoolGrades: PK-5Distance: 0.7 mi
- 7/10Sedgwick Middle SchoolGrades: 6-8Distance: 0.6 mi
- 9/10Conard High SchoolGrades: 9-12Distance: 1.3 mi