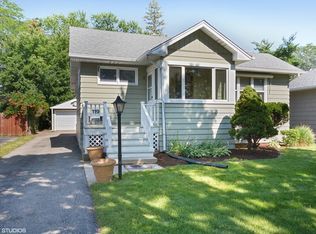
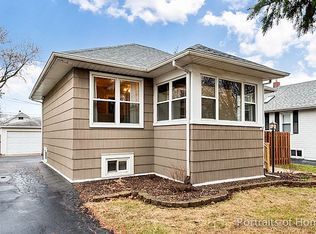
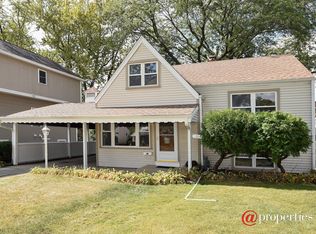
This charming cottage style home is located in a great part of Elmhurst. Nestled on a picturesque tree-lined street, this beautifully maintained (Refreshed in 2014) cottage style home blends timeless character with modern comforts boasting 3 spacious bathrooms and a rare 3-car garage, this home offers both convenience and vintage charm. Once inside, you will find an updated kitchen featuring marble countertops, stainless steel appliances, farmhouse sink, and beautiful white cabinetry. Perfect for cooking and entertaining, the open floor plan seamlessly connects the kitchen dining and living areas creating a light filled and inviting space throughout this home. Vintage details are apparent! Lovely hardwood floors and crown molding add warmth and personality. Thoughtful updates preserve this home's character while offering the functionality of today's lifestyle. There are 2 bedrooms on the first floor - a primary suite with a fabulous spa-like bath and this bedroom will hold all your favorite furniture. The 2nd bedroom is perfect for a child's room or an at-home work space. The 2nd bathroom on this level is well appointed and updated as well! Right off the kitchen there is a great space that can become a pantry/mud room with lockers or office area. It is truly flex space that can be used in many different ways. It leads to an incredible outdoor patio space with a fire pit and large area for seating. Project movies outdoors using the back side of the garage as your screen! The lower-level extends the square footage and spaciousness of this home to include a large family room/a third bedroom and a beautiful full bath with large jetted tub and shower. Great storage available as well. The most incredible feature of this home is the extra large corner lot boasting a 3-car garage with heater and huge storage space above. Who gets a 3-car garage in this price range? Whether you're hosting friends or enjoying a quiet evening at home, this delightful Elmhurst home combines incredible charm with modern conveniences all in a walkable neighborhood near parks, schools and shopping. Roof and water heater in 2016, AC in 2015.
Closed
Zillow last checked:
Listing updated:
Bought with:
Rachael Real, PSA,RENE,SFR
Independent Property Consultants
Source: MRED as distributed by MLS GRID,MLS#: 12421665
Price history
| Date | Event | Price |
|---|---|---|
| 8/29/2025 | Sold | $475,000+2.2%$424/sqft |
Source:  MRED as distributed by MLS GRID #12421665 Report a problem MRED as distributed by MLS GRID #12421665 Report a problem | ||
| 8/5/2025 | Contingent | $465,000$416/sqft |
Source: MRED as distributed by MLS GRID #12421665 Report a problem | ||
| 8/1/2025 | Listed for sale | $465,000+54.5%$416/sqft |
Source: MRED as distributed by MLS GRID #12421665 Report a problem | ||
| 5/19/2017 | Sold | $301,000+0.4%$269/sqft |
Source: MRED as distributed by MLS GRID #09595036 Report a problem | ||
| 4/17/2017 | Pending sale | $299,900$268/sqft |
Source: @properties #09595036 Report a problem | ||
| 4/14/2017 | Listed for sale | $299,900$268/sqft |
Source: @properties #09595036 Report a problem | ||
| 4/3/2017 | Pending sale | $299,900$268/sqft |
Source: @properties #09595036 Report a problem | ||
| 4/1/2017 | Listed for sale | $299,900+1.7%$268/sqft |
Source: @properties #09595036 Report a problem | ||
| 1/8/2015 | Sold | $295,000+90.3%$264/sqft |
Source: Baird & Warnerc #08787060_60126 Report a problem | ||
| 2/28/2014 | Sold | $155,000+0.1%$139/sqft |
Source: Public Record Report a problem | ||
| 1/29/2014 | Pending sale | $154,900$138/sqft |
Source: Koenig & Strey Real Living #08487277 Report a problem | ||
| 12/18/2013 | Listed for sale | $154,900$138/sqft |
Source: Koenig & Strey Real Living #08487277 Report a problem | ||
| 12/13/2013 | Pending sale | $154,900$138/sqft |
Source: Koenig & Strey Real Living #08487277 Report a problem | ||
| 11/15/2013 | Listed for sale | $154,900-38.7%$138/sqft |
Source: Koenig & Strey Real Living #08487277 Report a problem | ||
| 11/12/2013 | Sold | $252,688+14.9%$226/sqft |
Source: Public Record Report a problem | ||
| 2/20/2003 | Sold | $220,000+84.9%$197/sqft |
Source: Public Record Report a problem | ||
| 11/21/1997 | Sold | $119,000$106/sqft |
Source: Public Record Report a problem | ||
Get a cash offer in 3 minutes
Find out how much your home could sell for in as little as 3 minutes with a no-obligation cash offer.
Estimated market value
$495,300
