Skip main navigation
Closed
  • $408,000

    115 S Shayna Rd, Troutman, NC 28166

    4beds
    2,338sqft
    Single Family Residence
    Built in 2025
    0.14 Acres Lot
    $408,000 Zestimate®
    $175/sqft
    $2,309 Estimated rent

    Home value

    $408,000

    $388,000 - $428,000

    $2,309/mo

    Zestimate® history
    Loading
    Loading...

    Owner options

    List your home for rent

    $2,309/mo

    Rent Zestimate®

    Find your next renter with Zillow Rental Manager. Plus, with online applications, you can quickly screen prospective tenants – for free.

    Learn more

    $2,309/mo

    Rent Zestimate®

    Refinance and save

    $2,726/mo

    Est. payment

    Refinancing to a lower rate could help reduce your monthly payments and save thousands over the life of the loan.

    See today's rates

    $2,726/mo

    Est. payment

    Explore your selling options

    Work with a Zillow partner agent

    Leverage their expertise and Zillow's premium Showcase listings to get your home seen by more buyers.

    Get started

    List with your own agent

    Get your home in front of millions of buyers by listing it on Zillow.

    Learn how to do it

    Sell it yourself

    Take full control of how buyers see your home on Zillow by listing For Sale by Owner (FSBO).

    List your home

    What's special

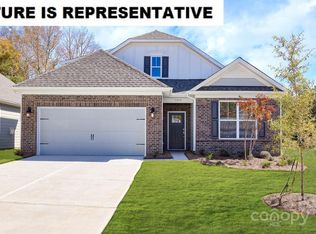
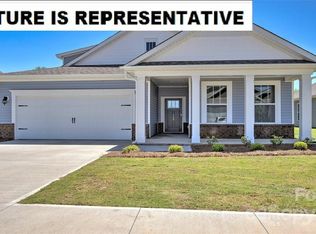
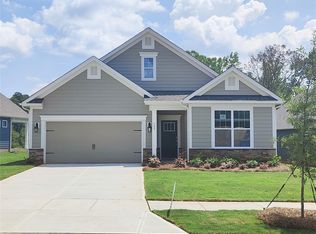
    It's hard to explain what makes a house feel like home... until you walk into this one. Every detail has been thoughtfully designed to create a space that's both beautiful and effortlessly livable. From the moment you step through the grand entry, accented by elegant wainscoting, crown molding, and soaring 9-foot ceilings, you'll notice this home feels different. Every space flows effortlessly, creating an inviting atmosphere that's equally suited for quiet mornings and lively gatherings. The heart of the home is a beautifully designed kitchen where a generous quartz island with breakfast seating naturally becomes the place everyone gathers. Featuring a gas range, included refrigerator, abundant workspace, and a seamless connection to the dining area and on to the spacious living room with gas logs, entertaining feels effortless while everyday living feels anything but ordinary. Thoughtful details are found throughout, from the convenient drop zone and cabinet-filled laundry room with dual access to the smart home features. The main-level owner's retreat offers a peaceful escape with a spacious walk-in closet, dual vanities, a tiled walk-in shower with bench seating, and a private water closet. Upstairs, the bonus level creates the perfect private guest retreat with its own bedroom and full bath, while one of the other secondary bedrooms can serve as a stylish home office. A walk-in attic provides exceptional storage rarely found in newer homes. Step outside to one of this home's most desirable features—a premium homesite backing to trees, a walking path, and protected common space. Enjoy peaceful mornings or relaxing evenings from the covered porch while taking in the privacy and open views that make this backyard feel like an extension of nature. The polyaspartic-coated garage floor adds both durability and style, and with LVP flooring, move-in-ready condition, and USDA financing eligibility, this like-new home offers the perfect combination of beauty, comfort, and value. Imagine coming home to a place where every space feels intentional, every room flows naturally, and the backyard offers the kind of privacy that's becoming harder to find. This community has a Bocce Court too! Don’t Wait!

    Zillow last checked:

    Listing updated:

    Listed by:

    Bruce Juengst bjuengst@kw.com,

    Keller Williams Unified,

    Tammi Juengst,

    Keller Williams Unified

    Bought with:

    David Uibel

    Realty One Group Revolution

    Source: Canopy MLS as distributed by MLS GRID,MLS#: 4407624MLS Logo

    Facts & features

    Interior

    Bedrooms & bathrooms
    • Bedrooms: 4
    • Bathrooms: 3
    • Full bathrooms: 3
    • Main level bedrooms: 3
    Primary bedroom
    • Level: Main
    Bedroom s
    • Level: Main
    Bedroom s
    • Level: Main
    Bedroom s
    • Level: Upper
    Bathroom full
    • Level: Main
    Bathroom full
    • Level: Main
    Bathroom full
    • Level: Upper
    Bonus room
    • Level: Upper
    Dining area
    • Level: Main
    Kitchen
    • Level: Main
    Laundry
    • Level: Main
    Living room
    • Level: Main
    Heating
    • Central
    Cooling
    • Ceiling Fan(s), Central Air
    Appliances
    • Included: Dishwasher, Disposal, Gas Range, Microwave, Refrigerator with Ice Maker, Tankless Water Heater
    • Laundry: Electric Dryer Hookup, Laundry Room, Main Level, Washer Hookup
    Features
    • Breakfast Bar, Drop Zone, Kitchen Island, Open Floorplan, Walk-In Closet(s), Walk-In Pantry
    • Flooring: Carpet, Tile, Vinyl
    • Has basement: No
    • Attic: Walk-In
    • Fireplace features: Gas Log, Living Room
    Interior area
    • Total structure area: 2,338
    • Total interior livable area: 2,338 sqft
    • Finished area above ground: 2,338
    • Finished area below ground: 0

    Property

    Parking
    • Total spaces: 2
    • Parking features: Driveway, Attached Garage, Garage Door Opener, Garage on Main Level
    • Attached garage spaces: 2
    • Has uncovered spaces: Yes
    Features
    • Levels: One and One Half
    • Stories: 1.5
    • Patio & porch: Covered, Porch
    Lot
    • Size: 0.14 Acres
    • Dimensions: 52 x 120 x 52 x 120
    Details
    • Parcel number: 4731626455.000
    • Zoning: CZRM
    • Special conditions: Standard

    Construction

    Type & style
    • Home type: SingleFamily
    • Architectural style: Transitional
    • Property subtype: Single Family Residence
    Materials
    • Fiber Cement, Stone
    • Foundation: Slab
    Condition
    • New construction: No
    • Year built: 2025

    Utilities & green energy

    • Sewer: Public Sewer
    • Water: City
    • Utilities for property: Cable Available, Underground Power Lines

    Community & HOA

    Community
    • Features: Dog Park, Sidewalks, Street Lights, Walking Trails
    • Subdivision: Brookside
    HOA
    • Has HOA: Yes
    • HOA fee: $269 quarterly
    • HOA name: Cusick
    • HOA phone: 704-544-7779
    Location
    • Region: Troutman

    Financial & listing details

    • Price per square foot: $175/sqft
    • Tax assessed value: $55,000
    • Annual tax amount: $30
    • Date on market: 7/31/2026
    • Cumulative days on market: 1 day
    • Listing terms: Cash,Conventional,FHA,USDA Loan,VA Loan
    • Road surface type: Concrete, Paved

    Price history

    DateEventPrice
    8/21/2026Sold$408,000-0.5%$175/sqft
    Source: Canopy MLS as distributed by MLS GRID #4407624 Report a problem
    7/31/2026Listed for sale$409,900+8.2%$175/sqft
    Source: Canopy MLS as distributed by MLS GRID #4407624 Report a problem
    5/16/2026Listing removed$2,099$1/sqft
    Source: Zillow Rentals Report a problem
    4/11/2026Listed for rent$2,099$1/sqft
    Source: Zillow Rentals Report a problem
    9/25/2025Sold$379,000-11.5%$162/sqft
    Source: Public Record Report a problem
    7/14/2025Pending sale$428,210$183/sqft
    Source: Canopy MLS as distributed by MLS GRID #4240719 Report a problem
    3/29/2025Listed for sale$428,210+11.1%$183/sqft
    Source: Canopy MLS as distributed by MLS GRID #4240719 Report a problem
    12/6/2023Listing removed--
    Source: DR Horton Report a problem
    8/1/2023Listed for sale$385,430$165/sqft
    Source: DR Horton Report a problem

    Public tax history

    YearProperty taxesTax assessment
    2025$30 $55,000
    2024$30 -95%$55,000
    2023$605 $55,000
    Find assessor info on the county website

    Neighborhood: 28166

    Nearby schools

    GreatSchools rating
    Schools provided by the listing agent
    • Elementary: Troutman
    • Middle: Troutman
    • High: South Iredell

    Source: Canopy MLS as distributed by MLS GRID. This data may not be complete. We recommend contacting the local school district to confirm school assignments for this home.

    Get a cash offer in 3 minutes
    Find out how much your home could sell for in as little as 3 minutes with a no-obligation cash offer.
    Estimated market value
    $408,000
    Get a cash offer in 3 minutes
    Find out how much your home could sell for in as little as 3 minutes with a no-obligation cash offer.
    Estimated market value
    $408,000