Spacious and inviting, this 3-bedroom, 2-bathroom brick home offers 1,776 square feet of comfortable living space paired with distinctive architectural character. The large living area features vaulted ceilings with exposed beams, updated flooring, abundant natural light, and a striking white brick fireplace that creates a warm and welcoming focal point. The kitchen is both functional and stylish, showcasing white cabinetry, generous counter space, and a central island ideal for meal prep, casual dining, or entertaining. Decorative stained glass windows add charm and natural brightness to the adjoining dining area, enhancing the home's unique appeal. The layout provides well-sized bedrooms and a practical flow designed for everyday living. Neutral tones and modern updates throughout contribute to a move-in ready feel. Outside, the spacious backyard offers exceptional versatility. A large covered patio and extensive concrete flatwork provide ample space for gatherings, relaxation, or future customization. A storage shed adds convenience and functionality. With $5,000 in seller concessions offered, this home presents an excellent opportunity for buyers seeking space, character, and comfort in an established neighborhood.
Sold
Price Unknown
115 S Terry Dr, Slaton, TX 79364
3beds
1,776sqft
Single Family Residence, Residential
Built in 1975
9,147 Square Feet Lot
$220,500 Zestimate®
$--/sqft
$1,461 Estimated rent
Home value
$220,500
$205,000 - $238,000
$1,461/mo
Zestimate® history
Owner options
List your home for rent
$1,461/mo
Rent Zestimate®
Find your next renter with Zillow Rental Manager. Plus, with online applications, you can quickly screen prospective tenants – for free.
$1,461/mo
Rent Zestimate®
Refinance and save
Refinancing to a lower rate could help reduce your monthly payments and save thousands over the life of the loan.
Explore your selling options
Work with a Zillow partner agent
Leverage their expertise and Zillow's premium Showcase listings to get your home seen by more buyers.
Get startedList with your own agent
Get your home in front of millions of buyers by listing it on Zillow.
Learn how to do itSell it yourself
Take full control of how buyers see your home on Zillow by listing For Sale by Owner (FSBO).
List your homeWhat's special
Striking white brick fireplaceUpdated flooringLarge covered patioAbundant natural lightGenerous counter spaceDecorative stained glass windowsDistinctive architectural character
Zillow last checked:
Listing updated:
Listed by:
Deonna Hutton TREC #0752973 806-445-8699,
Brick & Loft Realty
Bought with:
Abel Munoz, TREC #0842641
Clear Rock Realty
Source: LBMLS,MLS#: 202602015
Facts & features
Interior
Bedrooms & bathrooms
- Bedrooms: 3
- Bathrooms: 2
- Full bathrooms: 2
Heating
- Central, Electric, Fireplace(s)
Cooling
- Ceiling Fan(s), Central Air, Electric
Appliances
- Included: Cooktop, Dishwasher, Disposal, Microwave, Oven, Refrigerator
- Laundry: Laundry Room
Features
- Beamed Ceilings, Bookcases, Breakfast Bar, Built-in Features, Ceiling Fan(s), Granite Counters, Pantry
- Flooring: Carpet, Vinyl
- Number of fireplaces: 1
- Fireplace features: Living Room, Wood Burning
Interior area
- Total structure area: 1,776
- Total interior livable area: 1,776 sqft
- Finished area above ground: 1,776
Property
Parking
- Total spaces: 2
- Parking features: Attached, Garage
- Attached garage spaces: 2
Features
- Patio & porch: Covered, Front Porch, Rear Porch
- Exterior features: Private Yard
- Fencing: Back Yard,Fenced
Lot
- Size: 9,147 Square Feet
Details
- Additional structures: Pergola, Shed(s)
- Parcel number: R137453
Construction
Type & style
- Home type: SingleFamily
- Architectural style: Ranch
- Property subtype: Single Family Residence, Residential
Materials
- Brick
- Foundation: Slab
- Roof: Composition
Condition
- New construction: No
- Year built: 1975
Utilities & green energy
- Sewer: Public Sewer
- Water: Public
- Utilities for property: Cable Available, Electricity Available, Electricity Connected, Sewer Available, Sewer Connected, Water Available, Water Connected
Community & HOA
Community
- Security: Security System Owned, Smoke Detector(s)
Location
- Region: Slaton
Financial & listing details
- Tax assessed value: $252,709
- Annual tax amount: $4,530
- Date on market: 2/13/2026
- Cumulative days on market: 6 days
- Listing terms: Cash,Conventional,FHA,VA Loan
- Electric utility on property: Yes
- Road surface type: All Weather, Paved
Price history
| Date | Event | Price |
|---|---|---|
| 3/4/2026 | Sold | -- |
Source:  LBMLS #202602015 Report a problem LBMLS #202602015 Report a problem | ||
| 2/19/2026 | Pending sale | $235,000$132/sqft |
Source: LBMLS #202602015 Report a problem | ||
| 2/13/2026 | Listed for sale | $235,000$132/sqft |
Source: LBMLS #202602015 Report a problem | ||
Public tax history
| Year | Property taxes | Tax assessment |
|---|---|---|
| 2025 | $4,234 -2.2% | $252,709 +0.6% |
| 2024 | $4,329 +27.1% | $251,198 +69% |
| 2023 | $3,407 +3.3% | $148,632 +6.2% |
| 2022 | $3,299 +0.5% | $139,997 -6.5% |
| 2021 | $3,282 +3.5% | $149,666 +3.7% |
| 2020 | $3,170 +8.5% | $144,262 +9% |
| 2019 | $2,921 0% | $132,373 +11.9% |
| 2018 | $2,922 | $118,322 +7.9% |
| 2017 | $2,922 +15.7% | $109,674 -3% |
| 2016 | $2,526 | $113,115 +1.7% |
| 2015 | $2,526 | $111,178 +12.4% |
| 2014 | $2,526 | $98,871 |
| 2013 | -- | $98,871 |
| 2012 | -- | $98,871 +7% |
| 2011 | -- | $92,432 |
| 2010 | -- | $92,432 |
| 2009 | -- | $92,432 +3.5% |
| 2008 | -- | $89,293 -1.6% |
| 2007 | -- | $90,702 +9.2% |
| 2006 | -- | $83,064 +0.9% |
| 2005 | -- | $82,323 +10% |
| 2004 | -- | $74,839 +3.2% |
| 2003 | -- | $72,488 -0.5% |
| 2002 | $997 +6.2% | $72,877 +5.7% |
| 2001 | $939 +2.1% | $68,964 |
| 2000 | $919 | $68,964 |
Find assessor info on the county website
Neighborhood: 79364
Nearby homes
- $244,7003 bd2 ba2.6k sqft125 S Terry Dr, Slaton, TX 79364Off Market
- $--3 bd2 ba1.8k sqft105 S Terry Dr, Slaton, TX 79364Sold

- $188,3003 bd2 ba1.6k sqft135 S Terry Dr, Slaton, TX 79364Off Market
- $222,2003 bd3 ba1.9k sqft105 N Terry Dr, Slaton, TX 79364Off Market
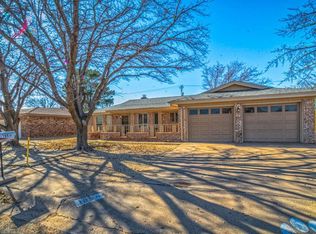
- $274,4003 bd2 ba2.6k sqft110 S Terry Dr, Slaton, TX 79364Off Market
- $307,7003 bd2 ba2.8k sqft100 S Terry Dr, Slaton, TX 79364Off Market
- $220,0003 bd2 ba2k sqft145 S Terry Dr, Slaton, TX 79364Off Market
- $270,6003 bd2 ba2.3k sqft115 N Terry Dr, Slaton, TX 79364Off Market
Nearby schools
GreatSchools rating
- 4/10Cathelene Thomas Elementary SchoolGrades: 1-5Distance: 0.8 mi
- 3/10Slaton Junior High SchoolGrades: 6-8Distance: 1.2 mi
- 5/10Slaton High SchoolGrades: 9-12Distance: 0.3 mi
Schools provided by the listing agent
- Middle: Slaton
- High: Slaton
Source: LBMLS. This data may not be complete. We recommend contacting the local school district to confirm school assignments for this home.
Sell for more on Zillow
Get a Zillow Showcase℠ listing at no additional cost and you could sell for .
$220,500
2% more
+$4,410
With Zillow Showcase(estimated)
$224,910
Sell for more on Zillow
Get a Zillow Showcase℠ listing at no additional cost and you could sell for .
$220,500
2% more
+$4,410
With Zillow Showcase(estimated)
$224,910
- Texas
- Lubbock County
- Slaton
- 79364
- 115 S Terry Dr
