Once-in-a-lifetime opportunity to purchase the "Carver House" a Havre de Grace Historic District Queen Anne Victorian Home built circa 1885 and with much of its original architectural features intact! The traditional clapboard and fish scale siding is painted in a period-accurate color scheme with covered wrap-around front, side and rear porches plus screened-in balcony sleeping porch. Slate sidewalks lead from the tree-lined street to the front porch and around to the fenced rear yard. Enter the home through the double shuttered front door with classic leaded stained glass inset into a center hall which opens to the formal living room to the north and library to the south, each with a bow window. The bookshelf-lined library is accented with an LP gas fireplace with decorative slate mantle and surround. The 9 ft. ceilings are adorned with molded plaster ceiling light escutcheons. The spacious country kitchen serves a formal dining room with two (2) built-in corner cupboards. You will delight in the newell post light and natural wood trim of the front stairway and the intrigue of a rear stairway. The second level is finished with 4 bedrooms, a private half-bath and large hall bath with unique black/white woven pattern tile flooring. There is a bonus nursery/sewing room with walk-in closet that leads to the screened-in sleeping porch. Although there is no heat in the third level, the plastered ceilings and walls finish provides the opportunity to increase your living area and create a fabulous upper level bedroom suite! The historic character of the property continues with the 19th C 2-story detached summer kitchen/storage building with a built-in period cabinet and plastered walls and ceilings in the second level finished room. Delight in summer fun in the in-ground swimming pool with diving board, updated filter system and supplies. This Home is located in an Historic area of the City of Havre de Grace and is recognized by the Maryland Historic Trust. This recognition paves the way for formal recognition and/or easements with the State and/or Federal historic trusts, which could then open the doors to grants and tax credits for qualified historic trust restoration projects. Historic Registry documents are uploaded into the MLS documents and available from the office of the Listing Agent.
Sold for $540,000
Street View
$540,000
115 S Union Ave, Havre De Grace, MD 21078
4beds
3,643sqft
Single Family Residence
Built in 1888
0.28 Acres Lot
$603,500 Zestimate®
$148/sqft
$3,265 Estimated rent
Home value
$603,500
$561,000 - $652,000
$3,265/mo
Zestimate® history
Owner options
List your home for rent
$3,265/mo
Rent Zestimate®
Find your next renter with Zillow Rental Manager. Plus, with online applications, you can quickly screen prospective tenants – for free.
$3,265/mo
Rent Zestimate®
Refinance and save
$3,318/mo
Est. payment
Refinancing to a lower rate could help reduce your monthly payments and save thousands over the life of the loan.
$3,318/mo
Est. payment
Explore your selling options
Work with a Zillow partner agent
Leverage their expertise and Zillow's premium Showcase listings to get your home seen by more buyers.
Get startedList with your own agent
Get your home in front of millions of buyers by listing it on Zillow.
Learn how to do itSell it yourself
Take full control of how buyers see your home on Zillow by listing For Sale by Owner (FSBO).
List your homeWhat's special
Lp gas fireplaceFormal dining roomSlate sidewalksRear porchesTree-lined streetDiving boardPlastered walls
Zillow last checked:
Listing updated:
Listed by:
Aimee C O'Neill 410-459-7220,
O'Neill Enterprises Realty
Bought with:
Mickenzie Hyson, 5003555
Berkshire Hathaway HomeServices PenFed Realty
Source: Bright MLS,MLS#: MDHR2026744
Facts & features
Interior
Bedrooms & bathrooms
- Bedrooms: 4
- Bathrooms: 4
- Full bathrooms: 1
- 1/2 bathrooms: 3
- Main level bathrooms: 1
Rooms
- Room types: Living Room, Dining Room, Primary Bedroom, Sitting Room, Bedroom 2, Bedroom 3, Bedroom 4, Kitchen, Basement, Library, Foyer, Workshop, Bathroom 1, Attic, Half Bath
Basement
- Description: Percent Finished: 0.0
- Area: 1470
Heating
- Radiator, Oil
Cooling
- Ceiling Fan(s), Electric
Appliances
- Included: Dishwasher, Dryer, Exhaust Fan, Freezer, Microwave, Oven/Range - Electric, Refrigerator, Washer, Water Heater
- Laundry: In Basement, Dryer In Unit, Has Laundry, Washer In Unit
Features
- Additional Stairway, Attic, Built-in Features, Ceiling Fan(s), Chair Railings, Crown Molding, Dining Area, Floor Plan - Traditional, Formal/Separate Dining Room, Eat-in Kitchen, Kitchen - Table Space, Primary Bath(s), Bathroom - Tub Shower, Wainscotting, Walk-In Closet(s), 9'+ Ceilings, Plaster Walls
- Flooring: Hardwood, Ceramic Tile, Wood
- Doors: Storm Door(s), Six Panel
- Windows: Bay/Bow, Screens, Transom, Double Hung, Wood Frames, Stain/Lead Glass, Window Treatments
- Basement: Connecting Stairway,Interior Entry,Concrete,Shelving,Sump Pump,Unfinished,Workshop
- Number of fireplaces: 1
- Fireplace features: Equipment, Gas/Propane, Insert, Screen, Mantel(s)
Interior area
- Total structure area: 5,113
- Total interior livable area: 3,643 sqft
- Finished area above ground: 3,643
- Finished area below ground: 0
Property
Parking
- Total spaces: 2
- Parking features: Concrete, Driveway
- Uncovered spaces: 2
Accessibility
- Accessibility features: None
Features
- Levels: Two and One Half
- Stories: 2.5
- Patio & porch: Screened, Porch, Wrap Around
- Exterior features: Sidewalks, Awning(s), Bump-outs, Balcony
- Has private pool: Yes
- Pool features: In Ground, Concrete, Fenced, Private
- Fencing: Vinyl,Back Yard
- Has view: Yes
- View description: Garden, Street
- Frontage type: Road Frontage
Lot
- Size: 0.28 Acres
- Features: Front Yard, Landscaped, Level, Rear Yard, SideYard(s), Open Lot
Details
- Additional structures: Above Grade, Below Grade, Outbuilding
- Parcel number: 1306014038
- Zoning: RO
- Zoning description: Residential Office
- Special conditions: Standard
Construction
Type & style
- Home type: SingleFamily
- Architectural style: Victorian
- Property subtype: Single Family Residence
Materials
- Frame, Other
- Foundation: Brick/Mortar, Stone
- Roof: Slate
Condition
- New construction: No
- Year built: 1888
Utilities & green energy
- Electric: 100 Amp Service
- Sewer: Public Sewer
- Water: Public
- Utilities for property: Above Ground, Fiber Optic
Community & HOA
Community
- Subdivision: None Available
HOA
- Has HOA: No
Location
- Region: Havre De Grace
- Municipality: Havre de Grace
Financial & listing details
- Price per square foot: $148/sqft
- Tax assessed value: $379,767
- Annual tax amount: $5,766
- Date on market: 10/30/2023
- Listing agreement: Exclusive Right To Sell
- Inclusions: All Kitchen And Laundry Appliances; Upright Freezer In Basement; All Ceiling Fan / Light Fixtures; All Existing Window Treatments; Workbench In Basement; Tv Antenna In Attic; Canvas Awnings On Front Porch; In-ground Swimming Pool Equipment And Accessories
- Exclusions: All Other Items Of Personal Property
- Ownership: Fee Simple
Price history
| Date | Event | Price |
|---|---|---|
| 10/9/2024 | Sold | $540,000$148/sqft |
Source: Public Record Report a problem | ||
| 5/10/2024 | Sold | $540,000-5.3%$148/sqft |
Source:  Bright MLS #MDHR2026744 Report a problem Bright MLS #MDHR2026744 Report a problem | ||
| 3/27/2024 | Pending sale | $570,000$156/sqft |
Source: Bright MLS #MDHR2026744 Report a problem | ||
| 3/13/2024 | Price change | $570,000-4.2%$156/sqft |
Source: Bright MLS #MDHR2026744 Report a problem | ||
| 12/15/2023 | Price change | $595,000-4.8%$163/sqft |
Source: Bright MLS #MDHR2026744 Report a problem | ||
| 10/31/2023 | Listed for sale | $625,000$172/sqft |
Source: Bright MLS #MDHR2026744 Report a problem | ||
Public tax history
| Year | Property taxes | Tax assessment |
|---|---|---|
| 2025 | $4,197 -30.3% | $440,233 +11% |
| 2024 | $6,023 +4.5% | $396,700 +4.5% |
| 2023 | $5,766 +4.7% | $379,767 -4.3% |
| 2022 | $5,509 +1.6% | $396,700 +14.7% |
| 2021 | $5,425 +2.4% | $345,900 +2.5% |
| 2020 | $5,298 +2.6% | $337,300 -2.5% |
| 2019 | $5,163 +2.7% | $345,900 +8.1% |
| 2018 | $5,028 | $320,100 |
| 2017 | $5,028 | $320,100 |
| 2016 | -- | $320,100 -1.5% |
| 2015 | -- | $325,000 |
| 2014 | $2,440 | $325,000 |
| 2013 | -- | $325,000 -5.4% |
| 2012 | -- | $343,500 |
| 2011 | -- | $343,500 |
| 2010 | -- | $343,500 -13.5% |
| 2009 | -- | $397,020 +16% |
| 2008 | -- | $342,270 +19% |
| 2007 | -- | $287,520 +23.5% |
| 2006 | -- | $232,770 +18.1% |
| 2005 | -- | $197,080 +22.1% |
| 2004 | -- | $161,390 +28.4% |
| 2003 | -- | $125,700 +1.8% |
| 2002 | -- | $123,500 +1.8% |
| 2001 | -- | $121,300 |
Find assessor info on the county website
Neighborhood: 21078
Nearby homes
- $1,044,100-- bd-- ba11k sqft101 S Union Ave, Havre De Grace, MD 21078Off Market
- $630,900-- bd-- ba3.9k sqft131 S Union Ave, Havre De Grace, MD 21078Off Market
- $674,9004 bd2 ba3.8k sqft123 S Union Ave, Havre De Grace, MD 21078For Sale
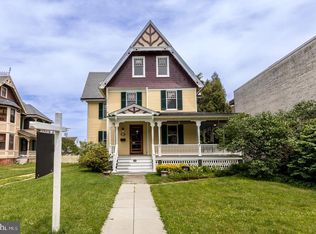
- $341,700-- bd2 ba2.1k sqft452 Congress Ave, Havre De Grace, MD 21078Off Market
- $331,300-- bd2 ba2.6k sqft112 S Union Ave, Havre De Grace, MD 21078Off Market
- $315,400-- bd2 ba2.8k sqft116 S Union Ave, Havre De Grace, MD 21078Off Market
- $255,7003 bd1 ba-- sqft519 Bourbon St, Havre De Grace, MD 21078Off Market
- $--1 bd1 ba736 sqft502 Congress Ave APT 108, Havre De Grace, MD 21078Off Market
Nearby schools
GreatSchools rating
- 6/10Havre De Grace Elementary SchoolGrades: PK-5Distance: 0.5 mi
- 7/10Havre De Grace Middle SchoolGrades: 6-8Distance: 0.6 mi
- 6/10Havre De Grace High SchoolGrades: 9-12Distance: 0.6 mi
Schools provided by the listing agent
- Elementary: Havre De Grace
- Middle: Havre De Grace
- High: Havre De Grace
- District: Harford County Public Schools
Source: Bright MLS. This data may not be complete. We recommend contacting the local school district to confirm school assignments for this home.
Get a cash offer in 3 minutes
Find out how much your home could sell for in as little as 3 minutes with a no-obligation cash offer.
Estimated market value
$603,500
Get a cash offer in 3 minutes
Find out how much your home could sell for in as little as 3 minutes with a no-obligation cash offer.
Estimated market value
$603,500
- Maryland
- Harford County
- Havre de Grace
- 21078
- 115 S Union Ave
Nearby cities
Nearby zip codes
Other Havre de Grace Topics
