Skip main navigation
Closed
  • Price Unknown

    115 S Walnut Street, Blue Eye, MO 65611

    3beds
    1,500sqft
    Single Family Residence
    Built in 2007
    0.25 Acres Lot
    $280,700 Zestimate®
    $--/sqft
    $1,968 Estimated rent

    Home value

    $280,700

    $264,000 - $298,000

    $1,968/mo

    Zestimate® history
    Loading
    Loading...

    Owner options

    List your home for rent

    $1,968/mo

    Rent Zestimate®

    Find your next renter with Zillow Rental Manager. Plus, with online applications, you can quickly screen prospective tenants – for free.

    Learn more

    $1,968/mo

    Rent Zestimate®

    Refinance and save

    $205/mo

    Est. payment

    Refinancing to a lower rate could help reduce your monthly payments and save thousands over the life of the loan.

    See today's rates

    $205/mo

    Est. payment

    Explore your selling options

    Work with a Zillow partner agent

    Leverage their expertise and Zillow's premium Showcase listings to get your home seen by more buyers.

    Get started

    List with your own agent

    Get your home in front of millions of buyers by listing it on Zillow.

    Learn how to do it

    Sell it yourself

    Take full control of how buyers see your home on Zillow by listing For Sale by Owner (FSBO).

    List your home

    What's special

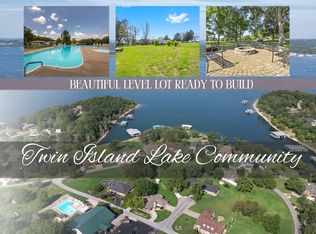
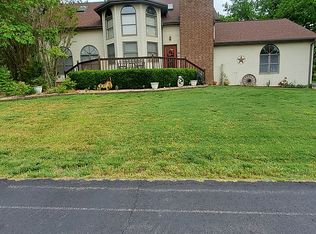
    Welcome to your slice of paradise at Twin Island Estates, where luxury living meets adventure in Blue Eye, MO! As you step onto Walnut St, prepare to be enchanted by this fully renovated 3-bedroom, 2-bathroom haven spanning 1,770 square feet. Hosting friends and family is a breeze thanks to the inviting open floor plan, while the kitchen, adorned with sleek appliances and generous counter space.Yet, what truly sets Twin Island Estates apart is its vibrant community spirit. Picture yourself cruising around on golf carts, soaking up the picturesque surroundings, or taking off from the on-site helicopter launch pad for a scenic adventure.From refreshing dips in the pool to evenings spent swapping stories around the fire pits, every moment here is infused with camaraderie and leisure. And let's not forget the majestic lake vistas that serve as the backdrop to everyday life - a constant reminder of the beauty that surrounds you.Convenience is key, with local shops, schools, and more just moments away. Whether you seek tranquility or excitement, Twin Island Estates offers the perfect blend of both, promising a lifestyle like no other. Welcome homReady to experience the best of Blue Eye living? Schedule a showing today and make this house your home sweet home!

    Zillow last checked:

    Listing updated:

    Listed by:

    Nicole Pettyjohn 417-612-0227,

    Keller Williams

    Bought with:

    Nicole Pettyjohn, 2020036993

    Keller Williams

    Source: SOMOMLS as distributed by MLS GRID,MLS#: 60267065MLS Logo

    Facts & features

    Interior

    Bedrooms & bathrooms
    • Bedrooms: 3
    • Bathrooms: 2
    • Full bathrooms: 2
    Heating
    • Central, Electric
    Cooling
    • Central Air
    Appliances
    • Laundry: Main Level
    Features
    • Has basement: No
    • Has fireplace: No
    Interior area
    • Total structure area: 1,500
    • Total interior livable area: 1,500 sqft
    • Finished area above ground: 1,500
    • Finished area below ground: 0

    Property

    Parking
    • Total spaces: 2
    • Parking features: Garage - Attached
    • Attached garage spaces: 2
    Features
    • Levels: One
    • Stories: 1
    • Patio & porch: Deck
    Lot
    • Size: 0.25 Acres
    Details
    • Parcel number: 139.029004008012.000

    Construction

    Type & style
    • Home type: SingleFamily
    • Architectural style: Ranch
    • Property subtype: Single Family Residence
    Condition
    • Year built: 2007

    Utilities & green energy

    • Sewer: Septic Tank
    • Water: Public

    Community & neighborhood

    Location
    • Region: Blue Eye
    • Subdivision: Twin Island Estates

    HOA & financial

    HOA
    • HOA fee: $205 annually
    • Services included: Common Area Maintenance, Basketball Court, Exercise Room, Clubhouse, Other, Pool

    Other

    Other facts
    • Listing terms: Cash,VA Loan,USDA/RD,FHA,Exchange,Conventional

    Price history

    DateEventPrice
    9/13/2024Listing removed$1,800$1/sqft
    Source: Zillow Rentals Report a problem
    8/1/2024Price change$1,800-10%$1/sqft
    Source: Zillow Rentals Report a problem
    6/25/2024Listed for rent$2,000$1/sqft
    Source: Zillow Rentals Report a problem
    5/21/2024Sold--
    Source: SOMOMLS as distributed by MLS GRID #60267065 Report a problem
    4/29/2024Pending sale$279,900$187/sqft
    Source: SOMOMLS as distributed by MLS GRID #60267065 Report a problem

    Public tax history

    YearProperty taxesTax assessment
    2024$815 +0.2%$18,010
    2023$813 +0.6%$18,010
    2022$808 $18,010
    2021-- $18,010
    2020-- $18,010
    2019-- $18,010
    2018-- $18,010
    2017$822 -0.1%$18,010
    2016$823 +2.1%$18,010
    2015$806 +1.4%$18,010
    2014$794 0%$18,010
    2012$795 -0.1%$18,010
    2011$795 +0.1%$18,010
    2010$794 $18,010

    Find assessor info on the county website

    Neighborhood: 65611

    Nearby schools

    GreatSchools rating
    Schools provided by the listing agent
    • Elementary: Blue Eye
    • Middle: Blue Eye
    • High: Blue Eye

    Source: SOMOMLS as distributed by MLS GRID. This data may not be complete. We recommend contacting the local school district to confirm school assignments for this home.