Expect to be impressed with your backyard oasis set on just over an acre, highlighting peaceful 2 level goldfish pond w/ waterfall, surrounded by stone walls, beautiful perennials, stone patio & fountain! BONUS 20X20 Outbuilding: tons of storage! You'll be as cool as a cucumber by the pool & fantastic entertainment space to hold your gatherings around a private deck featuring stainless food station to keep your drinks cold with convenient interior access to the Great Rm in the partially finished basement. No lack of storage in the lower level: HUGE Walk-In Pantry, Coat Closet, Laundry Rm & Work Shop! Updated Kitchen features SS appliances, Granite Counters, Island with open floor plan to the Dining Rm. Living Rm shines with gleaming hardwood fls, picture window & cozy fireplace. Finishing off the 1st Flr, Guest BedRm/ Office with double closet & Full Bath with tiled walk-in shower. 2nd floor has 2 additonal BRs featuring large closets & Full Bath! Let the summer fun begin at S West!
Sold for $430,000
$430,000
115 S West St, Feeding Hills, MA 01030
3beds
1,428sqft
Single Family Residence
Built in 1977
1.3 Acres Lot
$452,000 Zestimate®
$301/sqft
$3,290 Estimated rent
Home value
$452,000
$429,000 - $475,000
$3,290/mo
Zestimate® history
Owner options
List your home for rent
$3,290/mo
Rent Zestimate®
Find your next renter with Zillow Rental Manager. Plus, with online applications, you can quickly screen prospective tenants – for free.
$3,290/mo
Rent Zestimate®
Refinance and save
$2,994/mo
Est. payment
Refinancing to a lower rate could help reduce your monthly payments and save thousands over the life of the loan.
$2,994/mo
Est. payment
Explore your selling options
Work with a Zillow partner agent
Leverage their expertise and Zillow's premium Showcase listings to get your home seen by more buyers.
Get startedList with your own agent
Get your home in front of millions of buyers by listing it on Zillow.
Learn how to do itSell it yourself
Take full control of how buyers see your home on Zillow by listing For Sale by Owner (FSBO).
List your homeWhat's special
Zillow last checked:
Listing updated:
Listed by:
Maria LoPriore 413-218-2358,
Berkshire Hathaway HomeServices Realty Professionals 413-568-2405
Bought with:
Kim Landry
Real Broker MA, LLC
Source: MLS PIN,MLS#: 73246091
Facts & features
Interior
Bedrooms & bathrooms
- Bedrooms: 3
- Bathrooms: 2
- Full bathrooms: 2
Primary bedroom
- Features: Flooring - Wall to Wall Carpet, Closet - Double
- Level: Second
Bedroom 2
- Features: Walk-In Closet(s), Flooring - Hardwood
- Level: Second
Bedroom 3
- Features: Flooring - Hardwood, Closet - Double
- Level: First
Dining room
- Features: Closet, Flooring - Stone/Ceramic Tile, Exterior Access, Open Floorplan
- Level: First
Family room
- Features: Coffered Ceiling(s), Closet, Flooring - Vinyl, Deck - Exterior, Exterior Access, Storage
- Level: Basement
Kitchen
- Features: Flooring - Stone/Ceramic Tile, Countertops - Stone/Granite/Solid, Kitchen Island, Exterior Access, Open Floorplan, Remodeled, Stainless Steel Appliances, Gas Stove, Lighting - Pendant, Closet - Double
- Level: First
Living room
- Features: Flooring - Hardwood, Window(s) - Picture, Exterior Access
- Level: First
Heating
- Baseboard, Natural Gas
Cooling
- None
Appliances
- Included: Gas Water Heater, Tankless Water Heater, Range, Dishwasher, Microwave, Refrigerator, Washer, Dryer
- Laundry: Electric Dryer Hookup, Walk-in Storage, Washer Hookup, In Basement
Features
- Flooring: Tile, Vinyl, Hardwood
- Basement: Full,Partially Finished,Walk-Out Access,Interior Entry,Concrete
- Number of fireplaces: 1
- Fireplace features: Living Room
Interior area
- Total structure area: 1,428
- Total interior livable area: 1,428 sqft
Property
Parking
- Total spaces: 4
- Parking features: Paved Drive, Off Street, Paved
- Uncovered spaces: 4
Features
- Patio & porch: Deck - Wood, Patio
- Exterior features: Deck - Wood, Patio, Pool - Above Ground, Sprinkler System, Garden, Stone Wall
- Has private pool: Yes
- Pool features: Above Ground
- Waterfront features: Stream
Lot
- Size: 1.3 Acres
- Features: Wooded, Gentle Sloping, Level, Sloped
Details
- Parcel number: 2475541
- Zoning: RA2
Construction
Type & style
- Home type: SingleFamily
- Architectural style: Cape
- Property subtype: Single Family Residence
Materials
- Frame
- Foundation: Concrete Perimeter
- Roof: Shingle
Condition
- Year built: 1977
Utilities & green energy
- Electric: 200+ Amp Service
- Sewer: Private Sewer
- Water: Public
- Utilities for property: for Gas Range, for Electric Dryer, Washer Hookup
Community & HOA
HOA
- Has HOA: No
Location
- Region: Feeding Hills
Financial & listing details
- Price per square foot: $301/sqft
- Tax assessed value: $252,900
- Annual tax amount: $3,991
- Date on market: 9/14/2026
- Road surface type: Paved
Price history
| Date | Event | Price |
|---|---|---|
| 7/2/2024 | Sold | $430,000+7.5%$301/sqft |
Source: MLS PIN #73246091 Report a problem | ||
| 6/19/2024 | Pending sale | $400,000$280/sqft |
Source: BHHS broker feed #73246091 Report a problem | ||
| 6/11/2024 | Contingent | $400,000$280/sqft |
Source: MLS PIN #73246091 Report a problem | ||
| 6/3/2024 | Listed for sale | $400,000-8.9%$280/sqft |
Source: MLS PIN #73246091 Report a problem | ||
| 5/4/2024 | Listing removed | $439,000$307/sqft |
Source: MLS PIN #73204798 Report a problem | ||
| 5/4/2024 | Price change | $439,000+10%$307/sqft |
Source: MLS PIN #73204798 Report a problem | ||
| 2/22/2024 | Listed for sale | $399,000+4100%$279/sqft |
Source: MLS PIN #73204798 Report a problem | ||
| 3/2/1992 | Sold | $9,500$7/sqft |
Source: Public Record Report a problem | ||
Public tax history
| Year | Property taxes | Tax assessment |
|---|---|---|
| 2025 | $4,789 +3.7% | $327,100 +3% |
| 2024 | $4,618 +15.7% | $317,600 +25.6% |
| 2023 | $3,991 +1.2% | $252,900 +3.3% |
| 2022 | $3,945 +9.9% | $244,900 +14.6% |
| 2021 | $3,590 -1% | $213,700 +2.3% |
| 2020 | $3,626 +5.9% | $208,900 +1.6% |
| 2019 | $3,425 +2.6% | $205,700 +2.4% |
| 2018 | $3,337 +3.8% | $200,900 +1.9% |
| 2017 | $3,215 +3.1% | $197,100 +2.3% |
| 2016 | $3,118 +2.8% | $192,700 +0.1% |
| 2015 | $3,032 -1% | $192,600 |
| 2014 | $3,062 +1.9% | $192,600 |
| 2013 | $3,005 +2.2% | $192,600 -5.6% |
| 2012 | $2,939 +2.9% | $204,100 |
| 2011 | $2,857 +3.3% | $204,100 -4.5% |
| 2010 | $2,765 +4.5% | $213,700 -2.5% |
| 2009 | $2,645 -3% | $219,100 -5.7% |
| 2008 | $2,728 +5.2% | $232,400 +5.9% |
| 2007 | $2,593 +6.3% | $219,400 +7.2% |
| 2006 | $2,440 +3% | $204,700 +16.2% |
| 2005 | $2,369 +6.3% | $176,100 +16.5% |
| 2004 | $2,229 +1.1% | $151,100 +0.9% |
| 2003 | $2,204 +10.4% | $149,800 +13.8% |
| 2001 | $1,996 | $131,600 |
Find assessor info on the county website
Neighborhood: 01030
Nearby homes
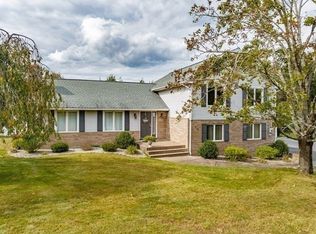
- $577,0004 bd3 ba2.1k sqft114 S West St, Feeding Hills, MA 01030Sold
- $670,3003 bd2 ba3k sqft40 Kosak Ct, Feeding Hills, MA 01030Off Market
- $597,0003 bd3 ba2.6k sqft40 Kosak Court, Feeding Hills, MA 01030Off Market
- $409,7005 bd2 ba2.9k sqft132 S West St, Feeding Hills, MA 01030Off Market
- $420,8003 bd2 ba1.2k sqft100 S West St, Feeding Hills, MA 01030Off Market
- $479,9004 bd2 ba3.2k sqft142 S West St, Feeding Hills, MA 01030Off Market
- $533,8003 bd2 ba1.9k sqft5 Tobacco Farm Rd, Feeding Hills, MA 01030Off Market
- $486,8003 bd1 ba1.8k sqft17 Tobacco Farm Rd, Feeding Hills, MA 01030Off Market
Nearby schools
GreatSchools rating
- 6/10Clifford M. Granger SchoolGrades: K-4Distance: 0.9 mi
- 5/10Agawam Junior High SchoolGrades: 7-8Distance: 1 mi
- 4/10Agawam High SchoolGrades: 9-12Distance: 2.6 mi
Sell for more on Zillow
Get a Zillow Showcase℠ listing at no additional cost and you could sell for .
$452,000
2% more
+$9,040
With Zillow Showcase(estimated)
$461,040
Sell for more on Zillow
Get a Zillow Showcase℠ listing at no additional cost and you could sell for .
$452,000
2% more
+$9,040
With Zillow Showcase(estimated)
$461,040
- Massachusetts
- Hampden County
- Agawam
- 01030
- 115 S West St
