At last, your dream home has arrived. Your house hunting days are over-and your best life begins here. JUST LISTED! Set on an extraordinary 297' deep lot, this custom gem is one of the most iconic homes in all of vibrant Downtown Westmont. You're not imagining it-115 S. Wilmette truly stands in a league of its own. The current owners fell in love with the lifestyle here and thoughtfully expanded the original home creating a total of 5 bedrooms, 4 full baths, a deep-pour basement in addition, and the kind of space today's buyers crave. Prepare to be impressed. This two story beauty is nestled in arguably the most sought-after pocket of town, just around the corner from beloved Veterans Memorial Park, bustling restaurants, Holy Trinity and everything Downtown Westmont and Clarendon Hills have to offer. Step inside and you're welcomed by a spacious foyer, sunlit living and dining rooms, plus a main floor office or potential 6th bedroom with full bath nearby- ideal for guests or flexible living. Entertain with ease in the gourmet kitchen, featuring an abundance of cabinetry and a jaw-dropping custom oversized island, all overlooking massive, sun-drenched family room anchored by a cozy Franklin Stove fireplace. And just beyond? A stunning screened porch overlooking your backyard oasis. Like options? So do we. Upstairs, the primary suite is a true retreat, complete with a private balcony so you can actually enjoy one of the best and most tranquil lots in the western suburbs. Spacious and serene, the bedroom features dual closets and a private bath with separate shower and soaking tub. On the second floor, you'll also find a prince or princess suite with its own en-suite bath, while three additional bedrooms share a thoughtfully designed hall bath with double sinks, separate vanities, and a separate dressing and showering setup. Laundry can be a drag, but you won't be dragging yours up and down the stairs with the second level's laundry room.Outside, the lifestyle continues. Walk to everyone's favorite, Veterans Memorial Park, with pickleball, tennis and basketball courts, baseball fields, and more, all next to the Park District. Prefer to stay home? Your own backyard sport court (basketball hoop included) has you covered. Budget savvy? Solar panels are owned and transfer with the home-cha-ching to utility savings. The newer basement addition offers a deep-pour blank slate with bathroom rough-in, while the original basement provides storage galore, along with a deep 1.5 car garage, mud room, hardwood floors, and more. Summer nights are calling. Enjoy them out back in your very own fenced backyard oasis. Embrace the second to none lifestyle Westmont offers, where quality of life abounds: Cruisin' Nights in the summer, Holly Days in the winter (holiday parade, breakfast with Santa, Christmas trees and horse-drawn carriage rides), Easter Egg Hunt in the spring and everything in between. Just a quick Metra ride downtown and conveniently located near highways for commuting ease. Just minutes from Downtown Downers Grove, Clarendon Hills, the Metra train, and highways. All of this in renowned District 201, a Blue Ribbon award winner in recent years. Don't let this be the one that got away; schedule your showing today.
Closed
$757,000
115 S Wilmette Ave, Westmont, IL 60559
5beds
3,200sqft
Single Family Residence
Built in 1922
0.34 Acres Lot
$778,300 Zestimate®
$237/sqft
$4,748 Estimated rent
Home value
$778,300
$716,000 - $848,000
$4,748/mo
Zestimate® history
Owner options
List your home for rent
$4,748/mo
Rent Zestimate®
Find your next renter with Zillow Rental Manager. Plus, with online applications, you can quickly screen prospective tenants – for free.
$4,748/mo
Rent Zestimate®
Refinance and save
$4,418/mo
Est. payment
Refinancing to a lower rate could help reduce your monthly payments and save thousands over the life of the loan.
$4,418/mo
Est. payment
Explore your selling options
Work with a Zillow partner agent
Leverage their expertise and Zillow's premium Showcase listings to get your home seen by more buyers.
Get startedList with your own agent
Get your home in front of millions of buyers by listing it on Zillow.
Learn how to do itSell it yourself
Take full control of how buyers see your home on Zillow by listing For Sale by Owner (FSBO).
List your homeWhat's special
Cozy franklin stove fireplacePrivate balconyJaw-dropping custom oversized islandDeep-pour basementFenced backyard oasisMud roomBackyard oasis
Zillow last checked:
Listing updated:
Listed by:
Barbara Jones 630-669-9148,
Coldwell Banker Realty,
Samantha Jones 630-768-5239,
Coldwell Banker Realty
Bought with:
Michael Thornton
Keller Williams Premiere Properties
Source: MRED as distributed by MLS GRID,MLS#: 12577461
Facts & features
Interior
Bedrooms & bathrooms
- Bedrooms: 5
- Bathrooms: 4
- Full bathrooms: 4
Rooms
- Room types: Bedroom 5, Office, Bonus Room, Recreation Room, Foyer, Utility Room-Lower Level, Storage, Walk In Closet, Deck, Mud Room
Primary bedroom
- Features: Flooring (Carpet), Bathroom (Full, Double Sink, Tub & Separate Shwr)
- Level: Second
- Area: 272 Square Feet
- Dimensions: 17X16
Bedroom 2
- Features: Flooring (Carpet)
- Level: Second
- Area: 143 Square Feet
- Dimensions: 13X11
Bedroom 3
- Features: Flooring (Carpet)
- Level: Second
- Area: 154 Square Feet
- Dimensions: 14X11
Bedroom 4
- Features: Flooring (Carpet)
- Level: Second
- Area: 255 Square Feet
- Dimensions: 17X15
Bedroom 5
- Features: Flooring (Carpet)
- Level: Second
- Area: 156 Square Feet
- Dimensions: 13X12
Bonus room
- Level: Basement
- Area: 330 Square Feet
- Dimensions: 33X10
Deck
- Level: Main
- Area: 143 Square Feet
- Dimensions: 13X11
Dining room
- Features: Flooring (Hardwood)
- Level: Main
- Area: 156 Square Feet
- Dimensions: 13X12
Family room
- Features: Flooring (Carpet)
- Level: Main
- Area: 468 Square Feet
- Dimensions: 26X18
Foyer
- Features: Flooring (Hardwood)
- Level: Main
- Area: 88 Square Feet
- Dimensions: 11X8
Kitchen
- Features: Kitchen (Eating Area-Breakfast Bar, Island, Pantry-Walk-in), Flooring (Hardwood)
- Level: Main
- Area: 289 Square Feet
- Dimensions: 17X17
Laundry
- Features: Flooring (Ceramic Tile)
- Level: Second
- Area: 80 Square Feet
- Dimensions: 10X8
Living room
- Features: Flooring (Hardwood)
- Level: Main
- Area: 130 Square Feet
- Dimensions: 13X10
Mud room
- Level: Main
- Area: 54 Square Feet
- Dimensions: 9X6
Office
- Features: Flooring (Carpet)
- Level: Main
- Area: 165 Square Feet
- Dimensions: 15X11
Recreation room
- Features: Flooring (Carpet)
- Level: Basement
- Area: 520 Square Feet
- Dimensions: 26X20
Storage
- Level: Basement
- Area: 273 Square Feet
- Dimensions: 21X13
Other
- Level: Basement
- Area: 325 Square Feet
- Dimensions: 25X13
Walk in closet
- Features: Flooring (Carpet)
- Level: Second
- Area: 72 Square Feet
- Dimensions: 12X6
Heating
- Natural Gas, Forced Air
Cooling
- Central Air
Appliances
- Included: Range, Dishwasher, Refrigerator, Washer, Dryer
- Laundry: Upper Level
Features
- 1st Floor Bedroom, In-Law Floorplan, 1st Floor Full Bath, Built-in Features, Walk-In Closet(s), High Ceilings, Separate Dining Room, Pantry
- Flooring: Hardwood, Carpet
- Windows: Screens
- Basement: Unfinished,Bath/Stubbed,Egress Window,Rec/Family Area,Storage Space,Full
- Number of fireplaces: 1
- Fireplace features: Wood Burning, Wood Burning Stove, Family Room
Interior area
- Total structure area: 0
- Total interior livable area: 3,200 sqft
Property
Parking
- Total spaces: 1.5
- Parking features: Concrete, Garage Door Opener, Garage, Yes, Garage Owned, Attached
- Attached garage spaces: 1.5
- Has uncovered spaces: Yes
Accessibility
- Accessibility features: No Disability Access
Features
- Stories: 2
- Patio & porch: Deck, Patio, Porch, Screened
- Exterior features: Balcony
- Fencing: Fenced
Lot
- Size: 0.34 Acres
- Dimensions: 50 x 297
- Features: Mature Trees
Details
- Additional structures: Shed(s)
- Parcel number: 0910308028
- Special conditions: None
- Other equipment: Ceiling Fan(s), Sump Pump
Construction
Type & style
- Home type: SingleFamily
- Property subtype: Single Family Residence
Materials
- Fiber Cement
- Roof: Asphalt
Condition
- New construction: No
- Year built: 1922
- Major remodel year: 2009
Utilities & green energy
- Sewer: Public Sewer
- Water: Lake Michigan
Community & HOA
Community
- Features: Park, Tennis Court(s), Curbs, Sidewalks, Street Lights, Street Paved
HOA
- Services included: None
Location
- Region: Westmont
Financial & listing details
- Price per square foot: $237/sqft
- Tax assessed value: $215,961
- Annual tax amount: $13,434
- Date on market: 3/26/2026
- Listing terms: Conventional
- Ownership: Fee Simple
Price history
| Date | Event | Price |
|---|---|---|
| 4/23/2026 | Sold | $757,000+8.3%$237/sqft |
Source:  MRED as distributed by MLS GRID #12577461 Report a problem MRED as distributed by MLS GRID #12577461 Report a problem | ||
| 4/2/2026 | Contingent | $699,000$218/sqft |
Source: MRED as distributed by MLS GRID #12577461 Report a problem | ||
| 3/26/2026 | Listed for sale | $699,000+343.8%$218/sqft |
Source: MRED as distributed by MLS GRID #12577461 Report a problem | ||
| 9/22/1997 | Sold | $157,500+6.8%$49/sqft |
Source: Public Record Report a problem | ||
| 9/3/1996 | Sold | $147,500$46/sqft |
Source: Public Record Report a problem | ||
Public tax history
| Year | Property taxes | Tax assessment |
|---|---|---|
| 2024 | $13,434 +5.7% | $215,961 +8.8% |
| 2023 | $12,710 +5.1% | $198,530 +5.6% |
| 2022 | $12,089 +4% | $187,990 +1.2% |
| 2021 | $11,620 +2.1% | $185,850 +2% |
| 2020 | $11,379 +3.5% | $182,170 |
| 2019 | $10,996 +4% | -- |
| 2018 | $10,578 +2.7% | $164,250 +3.9% |
| 2017 | $10,300 +1.6% | $158,050 +4.8% |
| 2016 | $10,138 +1.6% | $150,840 +6.3% |
| 2015 | $9,978 +9.1% | $141,910 +9.5% |
| 2014 | $9,148 +33.1% | $129,590 +2% |
| 2013 | $6,875 +1.6% | $127,050 -4.3% |
| 2012 | $6,765 -5.8% | $132,770 -14% |
| 2011 | $7,185 +2.3% | $154,320 +15.4% |
| 2010 | $7,024 +120.2% | $133,680 +90.4% |
| 2009 | $3,190 +11.7% | $70,210 +9.9% |
| 2007 | $2,857 +8.7% | $63,910 +11.2% |
| 2006 | $2,628 +5.9% | $57,490 +7.7% |
| 2005 | $2,482 +3.7% | $53,380 +8.1% |
| 2004 | $2,394 +2.9% | $49,380 +10% |
| 2003 | $2,327 +9.9% | $44,890 +14.1% |
| 2002 | $2,118 +6.5% | $39,330 +6.8% |
| 2001 | $1,988 +1.8% | $36,830 +3.5% |
| 2000 | $1,952 | $35,580 |
Find assessor info on the county website
Neighborhood: 60559
Nearby homes
- $576,2005 bd3 ba2.3k sqft117 S Wilmette Ave, Westmont, IL 60559Off Market
- $521,1004 bd2 ba2.1k sqft111 S Wilmette Ave, Westmont, IL 60559Off Market
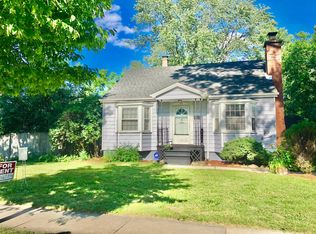
- $692,5004 bd4 ba4.4k sqft121 S Wilmette Ave, Westmont, IL 60559Sold
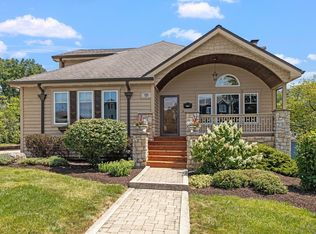
- $861,7004 bd4 ba1k sqft203 E Richmond St, Westmont, IL 60559Off Market

- $381,400-- bd1 ba1.2k sqft125 S Wilmette Ave, Westmont, IL 60559Off Market
- $400,6003 bd1 ba1.2k sqft201 E Richmond St, Westmont, IL 60559Off Market
- $488,200-- bd1 ba2.1k sqft205 E Richmond St, Westmont, IL 60559Off Market
- $4,620-- bd-- ba-- sqft229 E Richmond St, Westmont, IL 60559Off Market
Nearby schools
GreatSchools rating
- 9/10J T Manning Elementary SchoolGrades: 2-5Distance: 0.6 mi
- 9/10Westmont Jr High SchoolGrades: 6-8Distance: 1.8 mi
- 9/10Westmont High SchoolGrades: 9-12Distance: 1.9 mi
Schools provided by the listing agent
- Elementary: J T Manning Elementary School
- Middle: Westmont Junior High School
- High: Westmont High School
- District: 201
Source: MRED as distributed by MLS GRID. This data may not be complete. We recommend contacting the local school district to confirm school assignments for this home.
Get a cash offer in 3 minutes
Find out how much your home could sell for in as little as 3 minutes with a no-obligation cash offer.
Estimated market value
$778,300
Get a cash offer in 3 minutes
Find out how much your home could sell for in as little as 3 minutes with a no-obligation cash offer.
Estimated market value
$778,300
- Illinois
- DuPage County
- Westmont
- 60559
- 115 S Wilmette Ave
Nearby cities
Nearby zip codes
Other Westmont Topics
