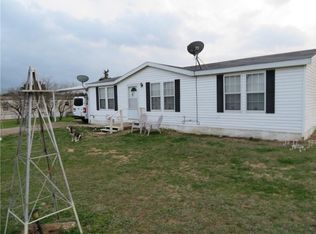
Discover the perfect blend of space and potential in this charming double-wide mobile home nestled on nearly 3 acres of countryside. This spacious residence boasts 4 bedrooms and 3 bathrooms, providing ample room for your family and guests. Enjoy the luxury of two distinct living areas, perfect for entertaining or relaxing one of which has a wood burning fireplace. The heart of the home is the well-appointed kitchen, featuring an island with a bar and sink, ideal for casual dining and meal prep. There is also space for a breakfast nook and a formal dining area. An additional office space offers the perfect spot for work or study. While the home could benefit from some TLC, it presents a wonderful opportunity to customize to your liking. With its generous layout and beautiful surroundings, this property is a must-see!
Sold
Price Unknown
115 SE County Road 3144, Corsicana, TX 75109
4beds
2,432sqft
Manufactured Home, Single Family Residence
Built in 2004
2.84 Acres Lot
$224,200 Zestimate®
$--/sqft
$1,984 Estimated rent
Home value
$224,200
Estimated sales range
Not available
$1,984/mo
Zestimate® history
Owner options
List your home for rent
$1,984/mo
Rent Zestimate®
Find your next renter with Zillow Rental Manager. Plus, with online applications, you can quickly screen prospective tenants – for free.
$1,984/mo
Rent Zestimate®
Refinance and save
Refinancing to a lower rate could help reduce your monthly payments and save thousands over the life of the loan.
Explore your selling options
Work with a Zillow partner agent
Leverage their expertise and Zillow's premium Showcase listings to get your home seen by more buyers.
Get startedList with your own agent
Get your home in front of millions of buyers by listing it on Zillow.
Learn how to do itSell it yourself
Take full control of how buyers see your home on Zillow by listing For Sale by Owner (FSBO).
List your homeWhat's special
Wood burning fireplaceDouble-wide mobile homeFormal dining areaAdditional office spaceSpacious residenceBeautiful surroundingsBreakfast nook
Zillow last checked:
Listing updated:
Listed by:
Jessica Buchanan 0725584 866-277-6005,
All City Real Estate, Ltd Co 866-277-6005
Bought with:
Trevor Baldwin
CENTURY 21 Judge Fite Co.
Source: NTREIS,MLS#: 20690240
Facts & features
Interior
Bedrooms & bathrooms
- Bedrooms: 4
- Bathrooms: 3
- Full bathrooms: 3
Primary bedroom
- Features: Walk-In Closet(s)
- Level: First
- Dimensions: 15 x 9
Bedroom
- Features: Walk-In Closet(s)
- Level: First
- Dimensions: 14 x 11
Bedroom
- Features: Walk-In Closet(s)
- Level: First
- Dimensions: 14 x 11
Bedroom
- Features: Walk-In Closet(s)
- Level: First
- Dimensions: 14 x 9
Primary bathroom
- Features: Jetted Tub, Separate Shower
- Level: First
- Dimensions: 14 x 8
Dining room
- Level: First
- Dimensions: 10 x 9
Other
- Features: Jack and Jill Bath
- Level: First
- Dimensions: 9 x 4
Other
- Level: First
- Dimensions: 9 x 4
Kitchen
- Level: First
- Dimensions: 18 x 14
Living room
- Level: First
- Dimensions: 19 x 14
Living room
- Features: Fireplace
- Level: First
- Dimensions: 17 x 14
Office
- Level: First
- Dimensions: 10 x 14
Utility room
- Level: First
- Dimensions: 14 x 5
Cooling
- Central Air, Electric
Appliances
- Included: Dishwasher
Features
- Double Vanity, Kitchen Island
- Flooring: Carpet, Laminate, Vinyl
- Has basement: No
- Number of fireplaces: 1
- Fireplace features: Wood Burning
Interior area
- Total interior livable area: 2,432 sqft
Property
Parking
- Parking features: Driveway
- Has uncovered spaces: Yes
Features
- Levels: One
- Stories: 1
- Patio & porch: Deck
- Pool features: None
Lot
- Size: 2.84 Acres
- Features: Acreage
Details
- Parcel number: 58335
Construction
Type & style
- Home type: MobileManufactured
- Property subtype: Manufactured Home, Single Family Residence
Condition
- Year built: 2004
Utilities & green energy
- Sewer: Septic Tank
- Water: Community/Coop
- Utilities for property: Electricity Available, Septic Available, Water Available
Community & HOA
Community
- Subdivision: Eureka Forest Sub
HOA
- Has HOA: No
Location
- Region: Corsicana
Financial & listing details
- Tax assessed value: $208,340
- Annual tax amount: $3,226
- Date on market: 9/13/2024
- Cumulative days on market: 110 days
- Listing terms: Cash,Conventional,FHA,VA Loan
- Electric utility on property: Yes
Price history
| Date | Event | Price |
|---|---|---|
| 1/10/2025 | Sold | -- |
Source: NTREIS #20690240 Report a problem | ||
| 12/12/2024 | Pending sale | $220,000$90/sqft |
Source: NTREIS #20690240 Report a problem | ||
| 12/6/2024 | Contingent | $220,000$90/sqft |
Source: NTREIS #20690240 Report a problem | ||
| 11/12/2024 | Price change | $220,000-8.3%$90/sqft |
Source: NTREIS #20690240 Report a problem | ||
| 9/13/2024 | Listed for sale | $239,900+29.7%$99/sqft |
Source: NTREIS #20690240 Report a problem | ||
| 6/25/2024 | Listing removed | $184,900$76/sqft |
Source: NTREIS #20537914 Report a problem | ||
| 3/27/2024 | Contingent | $184,900$76/sqft |
Source: NTREIS #20537914 Report a problem | ||
| 3/27/2024 | Pending sale | $184,900$76/sqft |
Source: NTREIS #20537914 Report a problem | ||
| 3/26/2024 | Contingent | $184,900$76/sqft |
Source: NTREIS #20537914 Report a problem | ||
| 3/21/2024 | Pending sale | $184,900$76/sqft |
Source: NTREIS #20537914 Report a problem | ||
| 3/8/2024 | Contingent | $184,900$76/sqft |
Source: NTREIS #20537914 Report a problem | ||
| 3/1/2024 | Listed for sale | $184,900+330%$76/sqft |
Source: NTREIS #20537914 Report a problem | ||
| 4/19/2009 | Listing removed | $43,000$18/sqft |
Source: foreclosure.com Report a problem | ||
| 4/9/2009 | Listed for sale | $43,000$18/sqft |
Source: foreclosure.com Report a problem | ||
Public tax history
| Year | Property taxes | Tax assessment |
|---|---|---|
| 2025 | $3,175 -2.1% | $208,340 -1% |
| 2024 | $3,242 +0.5% | $210,420 |
| 2023 | $3,226 | $210,420 +53.9% |
| 2022 | -- | $136,710 +46.1% |
| 2021 | -- | $93,580 |
| 2020 | -- | $93,580 -2.9% |
| 2019 | -- | $96,380 +10.2% |
| 2017 | -- | $87,480 +27.4% |
| 2016 | -- | $68,650 +3% |
| 2015 | -- | $66,650 -4.2% |
| 2014 | -- | $69,550 |
| 2013 | -- | $69,550 |
| 2012 | -- | $69,550 |
| 2011 | -- | $69,550 -7.5% |
| 2010 | -- | $75,160 -17.3% |
| 2009 | -- | $90,870 |
| 2008 | -- | $90,870 |
Find assessor info on the county website
Neighborhood: 75109
Nearby homes
- $215,400-- bd-- ba1.2k sqft119 SE County Road 3144, Corsicana, TX 75109Off Market
- $208,400-- bd-- ba2.8k sqft125 SE County Road 3144, Corsicana, TX 75109Off Market
- $417,100-- bd-- ba1.5k sqft203 SE County Road 3140, Corsicana, TX 75109Off Market
- $170,4003 bd2 ba1.1k sqft127 SE County Road 3144, Corsicana, TX 75109Off Market
- $263,7004 bd2 ba1.3k sqft118 SE County Road 3144, Corsicana, TX 75109Off Market
- $--4 bd2 ba1.9k sqft122 SE County Road 3144, Corsicana, TX 75109Sold
- $70,220-- bd-- ba1.3k sqft106 SE County Road 3144, Corsicana, TX 75109Off Market
- $378,300-- bd-- ba1.6k sqft106 SE County Road 3144, Corsicana, TX 75109Off Market
Nearby schools
GreatSchools rating
- 6/10Mildred Elementary SchoolGrades: PK-5Distance: 6.8 mi
- 6/10Mildred High SchoolGrades: 6-12Distance: 6.8 mi
Schools provided by the listing agent
- Elementary: Mildred
- Middle: Mildred
- High: Mildred
- District: Mildred ISD
Source: NTREIS. This data may not be complete. We recommend contacting the local school district to confirm school assignments for this home.
Get a cash offer in 3 minutes
Find out how much your home could sell for in as little as 3 minutes with a no-obligation cash offer.
Estimated market value
$224,200
Get a cash offer in 3 minutes
Find out how much your home could sell for in as little as 3 minutes with a no-obligation cash offer.
Estimated market value
$224,200
- Texas
- Navarro County
- Corsicana
- 75109
- 115 SE County Road 3144
Nearby cities
Nearby zip codes
Other Corsicana Topics
