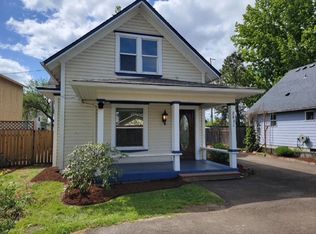
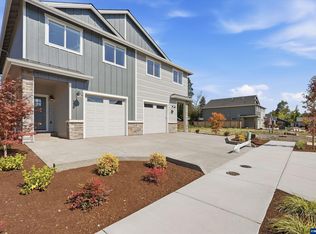
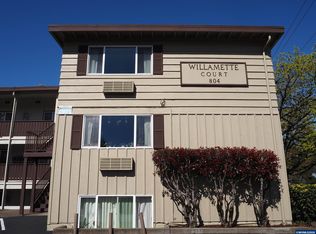
Rare 8-door new-construction investment portfolio, offered as a single sale of 6 tax lots plus the private street (Jensen Pl). Two duplexes (lots 1-2) are on track for completion by the end of August 2026. Four townhomes (lots 3-6) are complete and move-in ready. All units are vacant with no tenants in place. Minutes from Oregon State University.
Active
$4,080,000
115 SE Jensen Pl, Corvallis, OR 97333
24beds
12,360sqft
Residential, Townhouse
Built in 2026
0.59 Acres Lot
$3,979,200 Zestimate®
$330/sqft
$-- HOA
What's special
- 81 days
- 52
- 3
Zillow last checked:
Listing updated:
Listed by:
Cameron James 503-616-1681,
Premiere Property Group, LLC,
Kyle Ries 503-490-5084,
Premiere Property Group LLC
Source: RMLS (OR),MLS#: 307124236
Facts & features
Interior
Bedrooms & bathrooms
- Bedrooms: 24
- Bathrooms: 3
- Full bathrooms: 2
- Partial bathrooms: 1
- Main level bathrooms: 1
Rooms
- Room types: Laundry, Bedroom 2, Bedroom 3, Dining Room, Family Room, Kitchen, Living Room, Primary Bedroom
Primary bedroom
- Features: Double Sinks, Ensuite, Shower, Suite, Vaulted Ceiling, Walkin Closet, Wallto Wall Carpet
- Level: Upper
Bedroom 2
- Features: Wallto Wall Carpet
- Level: Upper
Bedroom 3
- Features: Wallto Wall Carpet
- Level: Upper
Dining room
- Features: Vinyl Floor
- Level: Main
Kitchen
- Features: Disposal, Island, Pantry, Granite, Plumbed For Ice Maker, Quartz, Vinyl Floor
- Level: Main
Heating
- Forced Air 95 Plus
Cooling
- Central Air
Appliances
- Included: Dishwasher, Disposal, ENERGY STAR Qualified Appliances, Free-Standing Gas Range, Gas Appliances, Microwave, Plumbed For Ice Maker, Stainless Steel Appliance(s), Washer/Dryer, Gas Water Heater
- Laundry: Laundry Room
Features
- Granite, Quartz, Vaulted Ceiling(s), Kitchen Island, Pantry, Double Vanity, Shower, Suite, Walk-In Closet(s)
- Flooring: Luxury Vinyl Plank, Wall to Wall Carpet, Vinyl
- Windows: Double Pane Windows, Vinyl Frames
- Basement: Crawl Space
- Number of fireplaces: 8
- Fireplace features: Electric
Interior area
- Total structure area: 12,360
- Total interior livable area: 12,360 sqft
Property
Parking
- Total spaces: 8
- Parking features: Driveway, On Street, Garage Door Opener, Attached
- Attached garage spaces: 8
- Has uncovered spaces: Yes
Features
- Levels: Two
- Stories: 2
- Patio & porch: Patio, Porch
- Exterior features: Yard
- Fencing: Fenced
Lot
- Size: 0.59 Acres
- Features: Level, Sprinkler, SqFt 20000 to Acres1
Details
- Parcel number: New Construction
Construction
Type & style
- Home type: Townhouse
- Property subtype: Residential, Townhouse
- Attached to another structure: Yes
Materials
- Cement Siding, Cultured Stone
- Foundation: Stem Wall
- Roof: Composition
Condition
- New Construction
- New construction: Yes
- Year built: 2026
Details
- Warranty included: Yes
Utilities & green energy
- Gas: Gas
- Sewer: Public Sewer
- Water: Public
- Utilities for property: Cable Connected
Green energy
- Indoor air quality: Lo VOC Material
Community & HOA
HOA
- Has HOA: No
Location
- Region: Corvallis
Financial & listing details
- Price per square foot: $330/sqft
- Date on market: 7/24/2026
- Listing terms: Call Listing Agent,Cash,Other
- Road surface type: Concrete, Paved
Estimated market value
$3,979,200
$3.78M - $4.18M
Not available
Price history
| Date | Event | Price |
|---|---|---|
| 7/24/2026 | Listed for sale | $4,080,000$330/sqft |
Source:  RMLS (OR) #307124236 Report a problem RMLS (OR) #307124236 Report a problem | ||
Public tax history
Tax history is unavailable.
Monthly payment
Est. payment
Payment breakdown
Explore the cost of this home by adjusting the details. Changes won't be saved.Climate risks
Neighborhood: South Corvalis
Nearby schools
Schools provided by the listing agent
- Elementary: Lincoln
- Middle: Linus Pauling
- High: Corvallis
Source: RMLS (OR). This data may not be complete. We recommend contacting the local school district to confirm school assignments for this home.