Skip main navigation
Closed
  • $475,000

    115 Saddle Ridge Way, Fayetteville, GA 30215

    4beds
    2,732sqft
    Single Family Residence
    Built in 1998
    0.56 Acres Lot
    $474,800 Zestimate®
    $174/sqft
    $2,952 Estimated rent

    Home value

    $474,800

    $451,000 - $499,000

    $2,952/mo

    Zestimate® history
    Loading
    Loading...

    Owner options

    List your home for rent

    $2,952/mo

    Rent Zestimate®

    Find your next renter with Zillow Rental Manager. Plus, with online applications, you can quickly screen prospective tenants – for free.

    Learn more

    $2,952/mo

    Rent Zestimate®

    Refinance and save

    $3,663/mo

    Est. payment

    Refinancing to a lower rate could help reduce your monthly payments and save thousands over the life of the loan.

    See today's rates

    $3,663/mo

    Est. payment

    Explore your selling options

    Work with a Zillow partner agent

    Leverage their expertise and Zillow's premium Showcase listings to get your home seen by more buyers.

    Get started

    List with your own agent

    Get your home in front of millions of buyers by listing it on Zillow.

    Learn how to do it

    Sell it yourself

    Take full control of how buyers see your home on Zillow by listing For Sale by Owner (FSBO).

    List your home

    What's special

    Cozy wood burning fireplaceStone patioUpdated kitchenCustom built-in shelvingCenter islandSoaring windowsIdeal open-concept layout
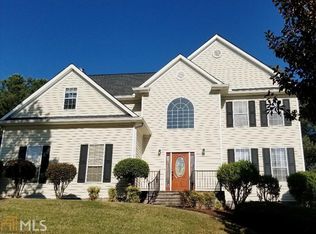
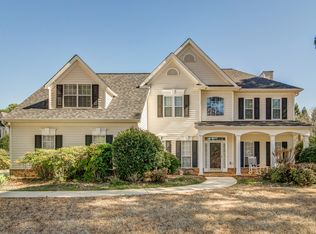
    Welcome home to this beautiful 2-story home in the highly sought-after Lakeside on Redwine community and top-rated Whitewater High School district. Offering 4 bedrooms, 2.5 bathrooms, and an ideal open-concept layout, this home combines space, style, and functionality in one incredible package. From the moment you step inside, you'll notice the abundance of natural light pouring through the dramatic two-story foyer and the brand-new luxury vinyl plank flooring throughout - with no carpet anywhere in the home. The flexible formal living room is perfect for a home office, playroom, media room, or study space, while the spacious dining room easily accommodates gatherings and special occasions. The updated kitchen is designed for both everyday living and entertaining, featuring stainless steel appliances, new white cabinetry, a center island, and extensive cabinet storage. The kitchen flows seamlessly into the impressive two-story great room, highlighted by soaring windows, custom built-in shelving, and a cozy wood burning fireplace. Step outside to enjoy the large, private backyard with plenty of room for a play set, trampoline, or future outdoor oasis. A stone patio creates the perfect setting for relaxing or entertaining guests. The main level also includes a powder room, oversized under-stair storage closet, laundry room with sink and cabinetry, and convenient access to the attached 2-car garage located just off the kitchen. Upstairs, the oversized primary suite offers a spa-like en-suite bath complete with a soaking tub, separate tiled shower, double vanities, water closet, and spacious walk-in closet. Three additional generously sized bedrooms share a hall bath with double vanities and a tub/shower combination. Every bedroom features durable new LVP flooring, ample closet space, and large windows. Additional upgrades include brand-new energy-efficient windows throughout - a major value for comfort and savings. Residents of Lakeside on Redwine enjoy exceptional neighborhood amenities including a large swimming pool, tennis courts, playground, and scenic lake, all conveniently located near shopping, dining, and everyday conveniences. This home truly has it all - location, award-winning schools, modern updates, spacious living, and outstanding community amenities.

    Zillow last checked:

    Listing updated:

    Listed by:

    Melinda Blanks 770-361-5238,

    BHHS Georgia Properties

    Bought with:

    Kimberly J Rice, 354703

    JS Realty

    Source: GAMLS,MLS#: 10765896MLS Logo

    Facts & features

    Interior

    Bedrooms & bathrooms
    • Bedrooms: 4
    • Bathrooms: 3
    • Full bathrooms: 2
    • 1/2 bathrooms: 1
    Rooms
    • Room types: Family Room, Laundry
    Dining room
    • Features: Seats 12+, Separate Room
    Kitchen
    • Features: Breakfast Area, Breakfast Bar, Country Kitchen, Kitchen Island, Pantry, Solid Surface Counters
    Heating
    • Central, Dual, Forced Air, Natural Gas
    Cooling
    • Ceiling Fan(s), Central Air
    Appliances
    • Included: Dishwasher, Gas Water Heater, Microwave, Oven, Stainless Steel Appliance(s)
    • Laundry: Common Area, In Hall
    Features
    • Double Vanity, High Ceilings, Separate Shower, Soaking Tub, Tile Bath, Entrance Foyer, Walk-In Closet(s)
    • Flooring: Laminate, Tile
    • Windows: Double Pane Windows, Window Treatments
    • Basement: None
    • Number of fireplaces: 1
    • Fireplace features: Factory Built, Family Room, Gas Starter, Living Room
    • Common walls with other units/homes: No Common Walls
    Interior area
    • Total structure area: 2,732
    • Total interior livable area: 2,732 sqft
    • Finished area above ground: 2,732
    • Finished area below ground: 0

    Property

    Parking
    • Total spaces: 2
    • Parking features: Attached, Garage Door Opener, Guest, Kitchen Level, Side/Rear Entrance, Storage
    • Has attached garage: Yes
    Features
    • Levels: Two
    • Stories: 2
    • Patio & porch: Patio
    • Has view: Yes
    • View description: City, Seasonal View
    • Body of water: Lake Redwine
    Lot
    • Size: 0.56 Acres
    • Features: City Lot, Greenbelt, Level, Sloped
    • Residential vegetation: Grassed
    Details
    • Parcel number: 051619011

    Construction

    Type & style
    • Home type: SingleFamily
    • Architectural style: Traditional
    • Property subtype: Single Family Residence
    Materials
    • Vinyl Siding
    • Foundation: Slab
    • Roof: Composition
    Condition
    • Resale
    • New construction: No
    • Year built: 1998

    Utilities & green energy

    • Sewer: Public Sewer
    • Water: Public
    • Utilities for property: Cable Available, Electricity Available, High Speed Internet, Natural Gas Available, Phone Available, Sewer Connected, Water Available

    Community & HOA

    Community
    • Features: Clubhouse, Lake, Playground, Pool, Sidewalks, Street Lights, Tennis Court(s)
    • Subdivision: Lakeside on Redwine
    HOA
    • Has HOA: Yes
    • Services included: Management Fee, Swimming, Tennis
    • HOA fee: $750 annually
    Location
    • Region: Fayetteville

    Financial & listing details

    • Price per square foot: $174/sqft
    • Tax assessed value: $458,484
    • Annual tax amount: $5,541
    • Date on market: 5/15/2026
    • Cumulative days on market: 6 days
    • Listing agreement: Exclusive Right To Sell
    • Listing terms: 1031 Exchange,Cash,Conventional,FHA,VA Loan
    • Electric utility on property: Yes

    Price history

    DateEventPrice
    6/26/2026Sold$475,000$174/sqft
    Source: GAMLS #10765896 Report a problem
    5/21/2026Pending sale$475,000$174/sqft
    Source: GAMLS #10765896 Report a problem
    5/15/2026Listed for sale$475,000+139.9%$174/sqft
    Source: GAMLS #10765896 Report a problem
    3/30/2012Sold$198,000-3.4%$72/sqft
    Source: Public Record Report a problem
    12/31/2011Price change$205,000-6.4%$75/sqft
    Source: PRUDENTIAL GEORGIA REALTY #3096170 Report a problem
    10/9/2011Price change$219,000-2.7%$80/sqft
    Source: Prudential Georgia Realty #3096170 Report a problem
    7/18/2011Listed for sale$225,000+15.7%$82/sqft
    Source: PRUDENTIAL GEORGIA REALTY #3096170 Report a problem
    5/22/1998Sold$194,500$71/sqft
    Source: Public Record Report a problem

    Public tax history

    YearProperty taxesTax assessment
    2025$4,255 +3.7%$183,394 +7%
    2024$4,102 +13.7%$171,396 +2.3%
    2023$3,609 -4.4%$167,600 +17.9%
    2022$3,773 +7.1%$142,200 +16.8%
    2021$3,524 +2.2%$121,720 +7.2%
    2020$3,447 +0.7%$113,520 +1.6%
    2019$3,423 -1.5%$111,680 -0.5%
    2018$3,476 $112,200 +4.4%
    2017$3,476 +13%$107,520 +4.5%
    2016$3,076 $102,880 +8.6%
    2015$3,076 +15.4%$94,760 +9.7%
    2014$2,665 $86,360 +23.9%
    2013$2,665 +23.1%$69,720 -0.8%
    2012$2,165 -16.9%$70,280 -17%
    2011$2,606 -1.1%$84,640 -2.7%
    2010$2,634 -17.5%$87,000 -13.1%
    2009$3,194 -7.7%$100,116 -11.8%
    2008$3,462 +5.7%$113,548
    2007$3,276 $113,548 +2.4%
    2006-- $110,940 +8.3%
    2005-- $102,432 +4.6%
    2004$2,866 $97,892 +2.9%
    2003-- $95,176 +4%
    2002$2,649 -1.4%$91,548 +3.1%
    2001$2,686 -3.5%$88,788 +3.7%
    2000$2,783 $85,588
    Find assessor info on the county website

    Neighborhood: 30215

    Nearby schools

    GreatSchools rating
    Schools provided by the listing agent
    • Elementary: Minter
    • Middle: Whitewater
    • High: Whitewater

    Source: GAMLS. This data may not be complete. We recommend contacting the local school district to confirm school assignments for this home.

    Get a cash offer in 3 minutes
    Find out how much your home could sell for in as little as 3 minutes with a no-obligation cash offer.
    Estimated market value
    $474,800
    Get a cash offer in 3 minutes
    Find out how much your home could sell for in as little as 3 minutes with a no-obligation cash offer.
    Estimated market value
    $474,800