Skip main navigation
Sold for $500,000
  • $500,000

    115 Saint Andrews Pl, Enterprise, AL 36330

    4beds
    3,953sqft
    SingleFamily
    Built in 2006
    0.58 Acres Lot
    $562,200 Zestimate®
    $126/sqft
    $2,910 Estimated rent

    Home value

    $562,200

    $534,000 - $596,000

    $2,910/mo

    Zestimate® history
    Loading
    Loading...

    Owner options

    List your home for rent

    $2,910/mo

    Rent Zestimate®

    Find your next renter with Zillow Rental Manager. Plus, with online applications, you can quickly screen prospective tenants – for free.

    Learn more

    $2,910/mo

    Rent Zestimate®

    Refinance and save

    $2,835/mo

    Est. payment

    Refinancing to a lower rate could help reduce your monthly payments and save thousands over the life of the loan.

    See today's rates

    $2,835/mo

    Est. payment

    Explore your selling options

    Work with a Zillow partner agent

    Leverage their expertise and Zillow's premium Showcase listings to get your home seen by more buyers.

    Get started

    List with your own agent

    Get your home in front of millions of buyers by listing it on Zillow.

    Learn how to do it

    Sell it yourself

    Take full control of how buyers see your home on Zillow by listing For Sale by Owner (FSBO).

    List your home

    What's special

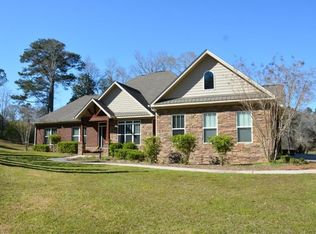
    REDUCED TO SELL!!! You Must See this STUNNING Custom Built Luxury Home in Tartan Pines Subdivision! Exterior is beautifully landscaped! VERY SPACIOUS INTERIOR! *4th BEDRM IS UPSTAIRS BONUS RM W/HALF BATH* Home has alarm system & under-mount lighting for special nightime accent... also has gutter system, flood lights, circle drive in front and side driveway that leads to a detached heated/cooled workshop w/intercom system to main house. The arched bricked home entry has a 4 columned covered porch with recessed lights & electrical outlets for easily adding decorative lighting. Granite keystone accents adds a special touch! Downstairs has 12 ft ceilings, wood floors & wooden arched entries to each rm~ Foyer has lovely chandelier; study has window pane painted accent & french double doors; formal dining rm has window pane accent & double french doors leading to kitchen; kitchen has granite countertops, custom oak cabinetry w/ accents lighting & pull out trash can holder, Lazy Susan corner storage, farmhouse double sink, Viking gas cooktop w/griddle & blower, whirlpool 36" double electric ovens, center granite-top island w/small sink & built-in microwave, GE warming oven, wine cooler, pot holder, dishwasher, appliance garage & pantry, pot filler, central vac w/sweeper & raised granite bar-stool countertop, eat-in kitchen area & ceramic tile flooring. Formal dining rm has double window & french doors; Living rm w/ flat screen TV & mantle, gas fireplace w/remote, surround sound system (glass pane storage w/tweeter), recessed lighting & double french doors leading to bricked screened back porch. HUGE Master bedrm has sitting area , bayed window (Anderson windows w/2" faux wood blinds) & private ensuite bathrm w/His & Hers vanity AND closets, jacuzzi tub, separate tiled shower w/sitting bench & double shower heads. Guest bedrm w/private ensuite bathrm & 3rd bedrm w/hall bathrm are also downstairs. *UPSTAIRS has tower rm, 4TH bedrm/Bonus rm, closet & 1/2 bath! CALL TODAY!!!

    Facts & features

    Interior

    Bedrooms & bathrooms
    • Bedrooms: 4
    • Bathrooms: 4
    • Full bathrooms: 3
    • 1/2 bathrooms: 1
    Heating
    • Heat pump, Electric, Gas
    Cooling
    • Central
    Appliances
    • Included: Dishwasher, Garbage disposal, Microwave, Range / Oven, Refrigerator
    • Laundry: Washer Hookup, Dryer Connection
    Features
    • Jetted Tub, Intercom, Breakfast Bar, Double Vanity, Security System, Central Vacuum, Attic Storage, Sound System, Walk-In Closet(s), Cable, Dryer Connection, Separate Shower, Ceiling(s) Trey, High Speed Internet, Disposal, Convection Oven, Cable TV Access Available, Cable TV Available, Smoke/Fire Alarm, Washer Connection, Blinds/Mini Blinds, Double Paned Windows, Programmable Thermostat, LinenCloset/ClothesHamper, Window Treatments All Remain, Ridge Vents, Work Island, Double Oven
    • Flooring: Tile, Carpet, Hardwood
    • Windows: Window Treatments, Blinds
    • Basement: Slab
    • Has fireplace: Yes
    • Fireplace features: 1, Gas Log
    Interior area
    • Structure area source: Appraisal
    • Total interior livable area: 3,953 sqft

    Property

    Parking
    • Total spaces: 2
    • Parking features: Garage - Attached, Garage - Detached
    Features
    • Patio & porch: Deck, Covered, Screened
    • Exterior features: Vinyl, Brick
    • Fencing: Fenced
    Lot
    • Size: 0.58 Acres
    • Features: Cul-de-Sac, Near Golf Course, Paved, Public
    Details
    • Parcel number: 191604183000004002

    Construction

    Type & style
    • Home type: SingleFamily
    Materials
    • Wood
    • Roof: Asphalt
    Condition
    • Year built: 2006

    Utilities & green energy

    • Gas: Natural Gas
    • Sewer: Public Sewer
    • Water: Public
    • Utilities for property: Cable Available, Natural Gas Connected, Electricity Connected, Electricity Available, Natural Gas Available, Water Available, Cable Connected, Sewer Available, High Speed Internet
    Green energy
    • Energy efficient items: Double Paned Windows, Programmable Thermostat, Ridge Vents

    Community & neighborhood

    Security
    • Security features: Security System, Fire Alarm
    Location
    • Region: Enterprise

    HOA & financial

    HOA
    • Has HOA: Yes
    • HOA fee: $41 monthly

    Other

    Other facts
    • Flooring: Wood, Carpet, Tile
    • Sewer: Public Sewer
    • WaterSource: Public
    • Appliances: Dishwasher, Refrigerator, Disposal, Double Oven, Electric Cooktop, Convection Oven, Microwave, Central Vacuum, Gas Range, Indoor Grill, Gas Water Heater, Self Cleaning Oven, Plumbed For Ice Maker, Range Hood
    • FireplaceYN: true
    • Heating: Electric, Heat Pump, 2 or More Units
    • GarageYN: true
    • AttachedGarageYN: true
    • InteriorFeatures: Jetted Tub, Intercom, Breakfast Bar, Double Vanity, Security System, Central Vacuum, Attic Storage, Sound System, Walk-In Closet(s), Cable, Dryer Connection, Separate Shower, Ceiling(s) Trey, High Speed Internet, Disposal, Convection Oven, Cable TV Access Available, Cable TV Available, Smoke/Fire Alarm, Washer Connection, Blinds/Mini Blinds, Double Paned Windows, Programmable Thermostat, LinenCloset/ClothesHamper, Window Treatments All Remain, Ridge Vents, Work Island, Double Oven
    • HeatingYN: true
    • Utilities: Cable Available, Natural Gas Connected, Electricity Connected, Electricity Available, Natural Gas Available, Water Available, Cable Connected, Sewer Available, High Speed Internet
    • PatioAndPorchFeatures: Deck, Covered, Screened
    • CoolingYN: true
    • ExteriorFeatures: Patio, Satellite Dish, Mature Trees, Porch-Covered, Patio-Covered, Fence-Full, Sprinkler System Underground, Porch-Screened
    • Basement: Slab
    • FoundationDetails: Slab
    • ConstructionMaterials: Vinyl Siding, Brick
    • Fencing: Fenced
    • Cooling: Heat Pump, Central Air, Multi Units
    • LotFeatures: Cul-de-Sac, Near Golf Course, Paved, Public
    • ElectricOnPropertyYN: True
    • LivingAreaSource: Appraisal
    • Gas: Natural Gas
    • ParkingFeatures: Driveway, Garage Door Opener, Garage Attached, Garage Detached
    • CoveredSpaces: 2
    • FireplaceFeatures: 1, Gas Log
    • BuildingAreaSource: Appraisal
    • YearBuiltSource: Assessor
    • NumberOfPads: 3
    • StoriesTotal: 1 1/2 Story
    • CurrentUse: Residential
    • StructureType: Residential
    • SecurityFeatures: Security System, Fire Alarm
    • LaundryFeatures: Washer Hookup, Dryer Connection
    • WindowFeatures: Window Treatments, Blinds
    • View: Golf Course
    • GreenEnergyEfficient: Double Paned Windows, Programmable Thermostat, Ridge Vents
    • MlsStatus: Contingent

    Price history

    DateEventPrice
    5/2/2024Sold$500,000-13%$126/sqft
    Source: Agent Provided Report a problem
    3/3/2024Price change$575,000-4%$145/sqft
    Source: Wiregrass BOR #548114 Report a problem
    11/27/2023Price change$599,000-7.7%$152/sqft
    Source: Wiregrass BOR #548114 Report a problem
    11/15/2023Price change$649,000-3.9%$164/sqft
    Source: Wiregrass BOR #548114 Report a problem
    10/21/2023Listed for sale$675,000$171/sqft
    Source: Wiregrass BOR #548114 Report a problem
    10/21/2023Listing removed$675,000$171/sqft
    Source: MAAR #548114 Report a problem
    10/19/2023Listed for sale$675,000-2.9%$171/sqft
    Source: MAAR #548114 Report a problem
    10/10/2023Listing removed--
    Source: MAAR #548114 Report a problem
    10/7/2023Listed for sale$695,000+51.1%$176/sqft
    Source: MAAR #548114 Report a problem
    3/8/2021Sold$460,000-1.9%$116/sqft
    Source: Public Record Report a problem
    1/8/2021Contingent$469,000$119/sqft
    Source: MAAR #474061 Report a problem
    1/8/2021Pending sale$469,000$119/sqft
    Source: COLDWELL BANKER PRESTIGE HOMES AND REAL ESTATE #474061 Report a problem
    8/30/2020Price change$469,000-1.3%$119/sqft
    Source: COLDWELL BANKER PRESTIGE HOMES AND REAL ESTATE #474061 Report a problem
    7/13/2020Price change$475,000-1%$120/sqft
    Source: COLDWELL BANKER PRESTIGE HOMES AND REAL ESTATE #474061 Report a problem
    6/8/2020Listed for sale$479,900+7.8%$121/sqft
    Source: COLDWELL BANKER PRESTIGE HOMES AND REAL ESTATE #474061 Report a problem
    12/4/2017Listing removed$445,000$113/sqft
    Source: TEAM LINDA SIMMONS REAL ESTATE, INC #20171723 Report a problem
    4/13/2017Price change$445,000-2.2%$113/sqft
    Source: TEAM LINDA SIMMONS REAL ESTATE, INC #20170271 Report a problem
    1/11/2017Price change$455,000-2.2%$115/sqft
    Source: Team Linda Simmons Real Estate #161533 Report a problem
    8/5/2016Price change$465,000-2.1%$118/sqft
    Source: Team Linda Simmons Real Estate #161533 Report a problem
    7/12/2016Listed for sale$475,000$120/sqft
    Source: Team Linda Simmons Real Estate, Inc #20161403 Report a problem

    Public tax history

    YearProperty taxesTax assessment
    2025$2,458 -8.8%$56,920 -8.8%
    2024$2,697 +5.8%$62,380 +5.8%
    2023$2,548 +11.7%$58,960 +10.5%
    2022$2,281 +15.6%$53,380 +16.7%
    2021$1,973 0%$45,740 0%
    2020$1,974 $45,760
    2019$1,974 -54.9%$45,760 -54.2%
    2017$4,373 +103%$99,840 +100%
    2016$2,155 -0.8%$49,920 -0.8%
    2015$2,173 $50,340
    2014$2,173 -3.7%$50,340
    2013$2,256 --
    2010-- $52,440

    Find assessor info on the county website

    Neighborhood: 36330

    Nearby schools

    GreatSchools rating
    Schools provided by the listing agent
    • Elementary: PINEDALE ENT
    • Middle: Coppinville School
    • High: Enterprise High

    Source: The MLS. This data may not be complete. We recommend contacting the local school district to confirm school assignments for this home.

    Get pre-qualified for a loan
    At Zillow Home Loans, we can pre-qualify you in as little as 5 minutes with no impact to your credit score.

    An equal housing lender. NMLS #10287.