This charming 4-BR, 2.5-bath home in sought-after Sharpsburg offers comfort, flexibility, and endless potential. Major updates include the roof, HVAC, water heater, and pool pump. The home is being sold AS-IS, making it a great opportunity for buyers to add their own cosmetic touches while enjoying these significant improvements. The main-level primary suite offers convenient everyday living, while the inviting family room with a cozy fireplace creates the perfect gathering space. A separate dining room is ideal for family meals, holidays, and entertaining. The private fourth bedroom above the attached two-car garage is perfect as a guest suite, home office, media room, playroom, or flex space. Outside, enjoy your own backyard retreat with an in-ground pool, patio, and welcoming front porch-ideal for relaxing or entertaining. A detached, wired outbuilding provides additional space for a workshop, hobbies, storage, or extra vehicle parking. Located in a USDA-eligible area, qualified buyers may be eligible for 100% financing. If you're looking for a home with major updates, versatile living spaces, and the opportunity to make it your own, this Sharpsburg property is one you won't want to miss.
Active under contract
$389,900
115 Saint Andrews Walk, Sharpsburg, GA 30277
4beds
2,710sqft
Single Family Residence
Built in 1990
-- sqft lot
$383,700 Zestimate®
$144/sqft
$-- HOA
What's special
In-ground poolMain-level primary suiteWelcoming front porchSeparate dining roomDetached wired outbuilding
- 29 days |
- 2,634 |
- 203 |
Likely to sell faster than
Zillow last checked:
Listing updated:
Listed by:
Tammy Segura 706-575-5696,
BHHS Georgia Properties
Source: GAMLS,MLS#: 10814526
Facts & features
Interior
Bedrooms & bathrooms
- Bedrooms: 4
- Bathrooms: 3
- Full bathrooms: 2
- 1/2 bathrooms: 1
- Main level bathrooms: 1
- Main level bedrooms: 1
Rooms
- Room types: Bonus Room, Family Room, Foyer
Kitchen
- Features: Breakfast Area
Heating
- Natural Gas
Cooling
- Ceiling Fan(s), Central Air, Gas
Appliances
- Included: Cooktop, Dishwasher, Gas Water Heater, Microwave, Oven/Range (Combo), Refrigerator, Stainless Steel Appliance(s)
- Laundry: Laundry Closet
Features
- High Ceilings, Master On Main Level, Separate Shower, Soaking Tub, Walk-In Closet(s)
- Flooring: Laminate
- Basement: None
- Number of fireplaces: 1
- Fireplace features: Gas Log
Interior area
- Total structure area: 2,710
- Total interior livable area: 2,710 sqft
- Finished area above ground: 2,710
- Finished area below ground: 0
Property
Parking
- Parking features: Attached, Garage, Garage Door Opener
- Has attached garage: Yes
Features
- Levels: Two
- Stories: 2
Lot
- Features: Corner Lot
Details
- Additional structures: Garage(s)
- Parcel number: 131A 005
Construction
Type & style
- Home type: SingleFamily
- Architectural style: Cape Cod
- Property subtype: Single Family Residence
Materials
- Vinyl Siding
- Foundation: Slab
- Roof: Composition
Condition
- Resale
- New construction: No
- Year built: 1990
Utilities & green energy
- Sewer: Septic Tank
- Water: Shared Well
- Utilities for property: Cable Available, Electricity Available, High Speed Internet, Natural Gas Available, Phone Available, Sewer Available
Community & HOA
Community
- Features: None
- Subdivision: The Gates
HOA
- Has HOA: No
- Services included: None
Location
- Region: Sharpsburg
Financial & listing details
- Price per square foot: $144/sqft
- Tax assessed value: $389,885
- Annual tax amount: $3,348
- Date on market: 7/29/2026
- Cumulative days on market: 30 days
- Listing agreement: Exclusive Right To Sell
- Electric utility on property: Yes
Estimated market value
$383,700
$365,000 - $403,000
$3,177/mo
Price history
| Date | Event | Price |
|---|---|---|
| 7/29/2026 | Listed for sale | $389,900-2.5%$144/sqft |
Source:  GAMLS #10814526 Report a problem GAMLS #10814526 Report a problem | ||
| 7/21/2026 | Listing removed | $399,900$148/sqft |
Source: GAMLS #10753711 Report a problem | ||
| 7/10/2026 | Pending sale | $399,900$148/sqft |
Source: GAMLS #10753711 Report a problem | ||
| 7/1/2026 | Listed for sale | $399,900$148/sqft |
Source: GAMLS #10753711 Report a problem | ||
| 6/30/2026 | Pending sale | $399,900$148/sqft |
Source: GAMLS #10753711 Report a problem | ||
| 6/10/2026 | Price change | $399,900-2.4%$148/sqft |
Source: GAMLS #10753711 Report a problem | ||
| 5/6/2026 | Price change | $409,900-2.4%$151/sqft |
Source: GAMLS #10753711 Report a problem | ||
| 4/30/2026 | Listed for sale | $420,000+25.7%$155/sqft |
Source: GAMLS #10753711 Report a problem | ||
| 6/11/2021 | Sold | $334,000+1.5%$123/sqft |
Source:  GAMLS #8974767 Report a problem GAMLS #8974767 Report a problem | ||
| 5/11/2021 | Pending sale | $329,000$121/sqft |
Source: GAMLS #8974767 Report a problem | ||
| 5/8/2021 | Listed for sale | $329,000+156.6%$121/sqft |
Source: GAMLS #8974767 Report a problem | ||
| 7/25/2012 | Sold | $128,199-1.4%$47/sqft |
Source:  FMLS GA #5008011 Report a problem FMLS GA #5008011 Report a problem | ||
| 4/17/2012 | Listed for sale | $130,000-18.8%$48/sqft |
Source: GoHoming #3216789 Report a problem | ||
| 4/3/2012 | Sold | $160,000-18.4%$59/sqft |
Source: Public Record Report a problem | ||
| 7/30/2004 | Sold | $196,000$72/sqft |
Source: Public Record Report a problem | ||
Public tax history
| Year | Property taxes | Tax assessment |
|---|---|---|
| 2025 | $3,468 +6.9% | $155,954 +8% |
| 2024 | $3,245 -0.9% | $144,391 +4.9% |
| 2023 | $3,275 -2.4% | $137,660 +8% |
| 2022 | $3,355 +29.9% | $127,452 +24.7% |
| 2021 | $2,583 | $102,187 |
| 2020 | $2,583 +14.8% | $102,187 +25.4% |
| 2019 | $2,249 +0% | $81,494 |
| 2018 | $2,249 +8.3% | $81,494 +6.7% |
| 2017 | $2,076 -1.1% | $76,397 +6.7% |
| 2016 | $2,099 +8.3% | $71,616 |
| 2015 | $1,938 +46.7% | $71,616 +21.2% |
| 2014 | $1,321 | $59,105 |
| 2013 | -- | -- |
| 2012 | -- | -- |
| 2011 | -- | -- |
| 2010 | -- | -- |
| 2009 | -- | -- |
| 2008 | -- | -- |
| 2007 | -- | -- |
| 2006 | -- | -- |
| 2005 | -- | -- |
| 2004 | -- | -- |
| 2003 | -- | -- |
| 2002 | -- | -- |
| 2001 | $1,309 | -- |
| 2000 | -- | -- |
Find assessor info on the county website
Monthly payment
Est. payment
Payment breakdown
Explore the cost of this home by adjusting the details. Changes won't be saved.Climate risks
Neighborhood: 30277
Nearby schools
GreatSchools rating
- 7/10Canongate Elementary SchoolGrades: PK-5Distance: 0.7 mi
- 9/10Blake Bass Middle SchoolGrades: 6-8Distance: 1.1 mi
- 7/10Northgate High SchoolGrades: 9-12Distance: 1.8 mi
Schools provided by the listing agent
- Elementary: Cannongate
- Middle: Madras
- High: Northgate
Source: GAMLS. This data may not be complete. We recommend contacting the local school district to confirm school assignments for this home.
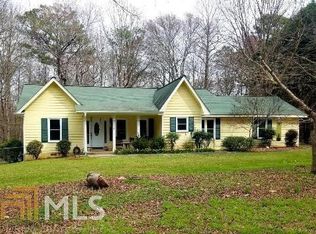
- $325,6003 bd2 ba1.7k sqft1693 Minix Rd, Sharpsburg, GA 30277Off Market
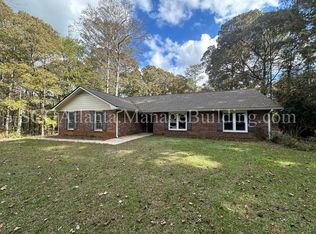
- $303,8003 bd2 ba1.8k sqft120 Saint Andrews Walk, Sharpsburg, GA 30277Off Market
- $426,3004 bd3 ba2.6k sqft105 Saint Andrews Walk, Sharpsburg, GA 30277Off Market

- $350,3003 bd2 ba2.2k sqft1717 Minix Rd, Sharpsburg, GA 30277Off Market
- $342,5003 bd2 ba1.9k sqft110 Saint Andrews Walk, Sharpsburg, GA 30277Off Market
- $16,250-- bd-- ba-- sqft110 Saint Andrews Walk, Sharpsburg, GA 30277Off Market
- $455,6003 bd2 ba2.3k sqft1654 Minix Rd, Sharpsburg, GA 30277Off Market
- $516,500-- bd2 ba1.7k sqft1631 Minix Rd, Sharpsburg, GA 30277Off Market
A local agent can set up tours, give advice and negotiate with sellers.
Similar homes
- $399,0003 bd3 ba1.7k sqft101 Line Creek Way, Sharpsburg, GA 30277Active
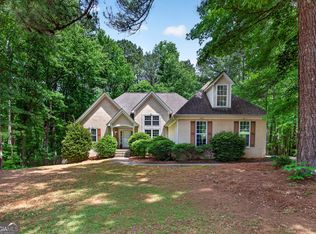
 MLS ID #10832308, David Bearden, Coldwell Banker Bullard Realty. GAMLS
 - $399,9993 bd3 ba3.1k sqft87 Tremont St, Sharpsburg, GA 30277Active
 MLS ID #10795509, Margarita Abbott, Dwelli. GAMLS
 - $410,0004 bd3 ba3k sqft28 Pecan Lake Ct, Sharpsburg, GA 30277Active
 MLS ID #10811580, Ashley C Allen, Dwelli. GAMLS
 - $399,9004 bd2 ba1.7k sqft55 Beaubrook Ln, Sharpsburg, GA 30277Active
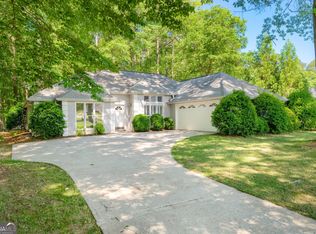 MLS ID #10755490, Joe Powell, Top Producers Realty. GAMLS
 - $395,0003 bd2 ba1.6k sqft15 Stonewood Way, Sharpsburg, GA 30277ActiveMLS ID #10826543, Andrew Lowe, Brick and Branch Real Estate. GAMLS
- $441,0003 bd3 ba2.6k sqft200 Kripple Kreek Dr, Sharpsburg, GA 30277ActiveMLS ID #10780259, Tanya Pickens, Opendoor Brokerage. GAMLS
- $477,6003 bd3 ba2.3k sqft6 Cannongate Trce, Sharpsburg, GA 30277ActiveMLS ID #10789984, Tonya Byrd, Keller Williams Realty Atl. Partners. GAMLS
- $368,9953 bd3 ba1.6k sqft164 Bradford Station Dr, Sharpsburg, GA 30277ActiveMLS ID #10802844, Danny Langford, eXp Realty. GAMLS
- $468,0005 bd3 ba2.6k sqft615 Fischer Rd, Sharpsburg, GA 30277ActiveMLS ID #10761468, Ory Gari, Gari & Gari Realty. GAMLS
- $375,0003 bd3 ba2.4k sqft29 Pebble Way, Newnan, GA 30265ActiveMLS ID #10815579, The Glennie Group Inc, Keller Williams Realty Atl. Partners. GAMLS
- $520,5004 bd3 ba3k sqft260 Kensington Dr, Sharpsburg, GA 30277Active Under ContractMLS ID #10796983, Marsha S Cook, BHHS Georgia Properties. GAMLS
- $375,0004 bd3 ba2.2k sqft418 Lamb Rd, Moreland, GA 30259ActiveMLS ID #10832511, Elizabeth Murrow, BHHS Georgia Properties. GAMLS
- $405,0004 bd3 ba2.1k sqft120 Woodstream Dr, Newnan, GA 30265ActiveMLS ID #10824614, Anderson Real Estate Group, Keller Williams Realty Atl. Partners. GAMLS
- $429,0004 bd2 ba2.6k sqft45 Hillsborough Ct, Sharpsburg, GA 30277ActiveMLS ID #10739934, Crissy D Blount, Keller Williams Realty Atl. Partners. GAMLS
- $325,0003 bd2 ba1.8k sqft126 Doe Run Dr, Sharpsburg, GA 30277ActiveMLS ID #10772042, Seth Yarbrough, Keller Williams Realty Atl. Partners. GAMLS
- $398,0004 bd3 ba2.2k sqft110 Rockglen Ct, Fayetteville, GA 30215ActiveMLS ID #10800798, Karim Laljikanji, Chapman Hall Realtors. GAMLS
- $350,0004 bd3 ba2.1k sqft165 Woodsong Dr, Fayetteville, GA 30214ActiveMLS ID #10825133, Tonya Jones Group, BHHS Georgia Properties. GAMLS
- $429,9003 bd3 ba2.4k sqft275 Mosby Woods Dr, Newnan, GA 30265ActiveMLS ID #10796732, Tom W Barron, Lindsey's Inc., Realtors. GAMLS
- $475,0003 bd3 ba2.1k sqft135 Crimson Rdg, Tyrone, GA 30290ActiveMLS ID #10779281, Melissa Pou, Ansley Real Estate | Christie's Int. GAMLS
- $399,9004 bd3 ba2.7k sqft8291 E Highway 5, Whitesburg, GA 30185Active Under ContractMLS ID #10768828, Jennifer Cadwell, Sky High Realty. GAMLS
