Pride of ownership shows in this two-bedroom, two-full-bath condo! This home is looking for its next owner. She will not last long. She is in excellent condition, lovingly maintained, and recently updated. You will find upgrades as you walk in and see the beautiful new luxury vinyl plank flooring and upgraded custom paint, freshly painted walls, baseboards, and ceilings throughout the home. Upgraded kitchen cabinets when this condo was built, upgraded custom backsplash, built-in microwave, electric range, breakfast bar, upgraded light fixtures, and that is just the kitchen! Enter the spacious family room and find your sliding glass door leading to your patio. The large primary features a ceiling fan, bay window, large master bath, and walk-in closet. This first-floor condo includes a carport, elevator within the building, 9 ft ceilings, upgraded white doors throughout, and a laundry closet off the kitchen! Location is key, and this condo has it! Hurry, before she is gone Location: Suburban
Closed
Listed by: EXP Realty, LLC • Mariann Egelhoff • Contact: 636-279-5290
Bought with: EXP Realty, LLC
Price Unknown
115 Saint James Court St, Saint Peters, MO 63376
2beds
1,082sqft
Condominium
Built in 2005
-- sqft lot
$215,300 Zestimate®
$--/sqft
$1,644 Estimated rent
Home value
$215,300
$200,000 - $230,000
$1,644/mo
Zestimate® history
Owner options
List your home for rent
$1,644/mo
Rent Zestimate®
Find your next renter with Zillow Rental Manager. Plus, with online applications, you can quickly screen prospective tenants – for free.
$1,644/mo
Rent Zestimate®
Refinance and save
Refinancing to a lower rate could help reduce your monthly payments and save thousands over the life of the loan.
Explore your selling options
Work with a Zillow partner agent
Leverage their expertise and Zillow's premium Showcase listings to get your home seen by more buyers.
Get startedList with your own agent
Get your home in front of millions of buyers by listing it on Zillow.
Learn how to do itSell it yourself
Take full control of how buyers see your home on Zillow by listing For Sale by Owner (FSBO).
List your homeWhat's special
Excellent conditionLarge master bathBay windowElectric rangeBreakfast barSpacious family roomCustom backsplash
Zillow last checked:
Listing updated:
Listed by:
Mariann Egelhoff 636-279-5290,
EXP Realty, LLC
Bought with:
Mariann Egelhoff, 2019046322
EXP Realty, LLC
Debbie J Williams, 2003022048
Real Broker LLC
Source: MARIS,MLS#: 25009229 Originating MLS: St. Charles County Association of REALTORS
Originating MLS: St. Charles County Association of REALTORSFacts & features
Interior
Bedrooms & bathrooms
- Bedrooms: 2
- Bathrooms: 2
- Full bathrooms: 2
- Main level bathrooms: 2
- Main level bedrooms: 2
Primary bedroom
- Features: Floor Covering: Luxury Vinyl Plank, Wall Covering: None
- Level: Main
- Area: 168
- Dimensions: 12 x 14
Bedroom
- Area: 132
- Dimensions: 12 x 11
Primary bathroom
- Features: Floor Covering: Luxury Vinyl Tile, Wall Covering: None
- Level: Main
- Area: 49
- Dimensions: 7 x 7
Great room
- Features: Floor Covering: Luxury Vinyl Plank, Wall Covering: None
- Level: Main
- Area: 286
- Dimensions: 13 x 22
Heating
- Forced Air, Electric
Cooling
- Central Air, Electric
Appliances
- Included: Electric Water Heater, Dishwasher, Disposal, Microwave, Range, Range Hood, Electric Range, Electric Oven
- Laundry: Main Level
Features
- Dining/Living Room Combo, High Ceilings, Breakfast Bar, Custom Cabinetry, Pantry
- Doors: Panel Door(s), Sliding Doors
- Windows: Bay Window(s), Storm Window(s), Tilt-In Windows
- Basement: None
- Has fireplace: No
Interior area
- Total structure area: 1,082
- Total interior livable area: 1,082 sqft
- Finished area above ground: 1,082
Property
Parking
- Total spaces: 1
- Parking features: Covered, Guest
- Carport spaces: 1
Accessibility
- Accessibility features: Accessible Elevator Installed
Features
- Levels: One
- Patio & porch: Patio
Lot
- Size: 1,062 Square Feet
Details
- Parcel number: 30010A361010115.0000000
Construction
Type & style
- Home type: Condo
- Architectural style: Traditional,Mid-Rise 3or4 Story,Other
- Property subtype: Condominium
- Attached to another structure: Yes
Materials
- Brick, Vinyl Siding
Condition
- Year built: 2005
Utilities & green energy
- Sewer: Public Sewer
- Water: Public
Community & HOA
Community
- Subdivision: Queensbrooke Village #1
HOA
- Services included: Clubhouse, Insurance, Snow Removal
- HOA fee: $200 monthly
Location
- Region: Saint Peters
Financial & listing details
- Annual tax amount: $2,102
- Date on market: 4/14/2025
- Cumulative days on market: 42 days
- Listing terms: Cash,Conventional,FHA,VA Loan
- Ownership: Private
Price history
| Date | Event | Price |
|---|---|---|
| 6/26/2025 | Sold | -- |
Source:  MARIS #25009229 Report a problem MARIS #25009229 Report a problem | ||
| 5/26/2025 | Pending sale | $212,500$196/sqft |
Source: MARIS #25009229 Report a problem | ||
| 4/16/2025 | Listed for sale | $212,500$196/sqft |
Source: MARIS #25009229 Report a problem | ||
Public tax history
Tax history is unavailable.
Neighborhood: 63376
Nearby homes
- $195,7002 bd2 ba1.1k sqft135 Saint James Ct, Saint Peters, MO 63376Off Market

- $198,0002 bd2 ba1.1k sqft125 Saint James Ct, Saint Peters, MO 63376Off Market
- $189,7002 bd2 ba1.1k sqft115 Saint James Ct, Saint Peters, MO 63376Off Market
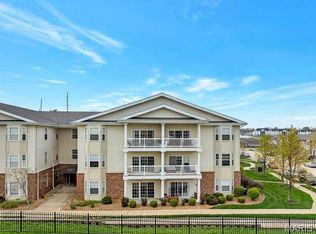
- $192,7002 bd2 ba1.1k sqft117 Saint James Ct, Saint Peters, MO 63376Off Market
- $199,2002 bd2 ba1.1k sqft127 Saint James Ct, Saint Peters, MO 63376Off Market
- $192,0002 bd2 ba1.1k sqft137 Saint James Ct, Saint Peters, MO 63376Off Market
- $189,7002 bd2 ba1.1k sqft116 Saint James Ct, Saint Peters, MO 63376Off Market
- $189,3002 bd2 ba1.1k sqft126 Saint James Ct, Saint Peters, MO 63376Off Market
Nearby schools
GreatSchools rating
- 6/10Central Elementary SchoolGrades: PK-5Distance: 1.8 mi
- 7/10Hollenbeck Middle SchoolGrades: 6-8Distance: 1.9 mi
- 7/10Francis Howell Central High SchoolGrades: 9-12Distance: 3.5 mi
Schools provided by the listing agent
- Elementary: Fairmount Elem.
- Middle: Hollenbeck Middle
- High: Francis Howell North High
Source: MARIS. This data may not be complete. We recommend contacting the local school district to confirm school assignments for this home.
Get a cash offer in 3 minutes
Find out how much your home could sell for in as little as 3 minutes with a no-obligation cash offer.
Estimated market value
$215,300
Get a cash offer in 3 minutes
Find out how much your home could sell for in as little as 3 minutes with a no-obligation cash offer.
Estimated market value
$215,300
- Missouri
- Saint Charles County
- Saint Peters
- 63376
- 115 Saint James Court St
Nearby cities
Nearby zip codes
Other Saint Peters Topics
