
CUL DE SAC LOT IN VALLEY RANCH, UPDATED BATHS, NEW HVAC, OVER $100K UPGRADES. Set on a quiet cul de sac in Valley Ranch, this beautifully updated north-facing home blends modern comfort with thoughtful design, over $100,000 in upgrades. A dramatic two story entry and soaring family room create an immediate sense of openness, enhanced by new blonde wide-plank wood flooring downstairs, fresh paint inside and out, and LED lighting that brightens every space. Plantation shutters and solar shades add a refined touch throughout. Expansive eat-in kitchen has been enhanced, dual tone cabinetry, modern backsplash, gas cooktop and new microwave and oven. Primary suite is fully remodeled, features a stand alone soaking tub, seamless glass shower with decorative tile, new cabinetry, updated fixtures, and a spa like ambiance. Upstairs, oversized bedrooms offer flexibility for guests, work, or play, complemented by new carpet installed in 2026, updated bath with new tile, cabinetry, and fixtures. Major mechanical updates include new complete AC system upstairs (2023) and new coil downstairs (2022), new hot water heater (2025). Outside, the newly stained BOB fence and well kept landscaping create a polished, move in ready exterior. Located in Carrollton Farmers Branch ISD, the home is just minutes from Landry Elementary, Bush Middle, and Ranchview High. Commuting is effortless with quick access to 161, 121, 114, 635, and 35, and both DFW Airport and Love Field are within 15 minutes. Enjoy nearby parks, shopping, dining, Valley Ranch trails, and a collection of top golf courses including TPC Las Colinas, Las Colinas Country Club, Hackberry Creek, Riverchase, Luna Vista, and Cottonwood Valley.
Sold
Price Unknown
115 Saint James Rd, Irving, TX 75063
4beds
2,837sqft
Single Family Residence
Built in 1996
5,357 Square Feet Lot
$569,300 Zestimate®
$--/sqft
$2,952 Estimated rent
Home value
$569,300
$524,000 - $615,000
$2,952/mo
Zestimate® history
Owner options
List your home for rent
$2,952/mo
Rent Zestimate®
Find your next renter with Zillow Rental Manager. Plus, with online applications, you can quickly screen prospective tenants – for free.
$2,952/mo
Rent Zestimate®
Refinance and save
$1,744/mo
Est. payment
Refinancing to a lower rate could help reduce your monthly payments and save thousands over the life of the loan.
$1,744/mo
Est. payment
Explore your selling options
Work with a Zillow partner agent
Leverage their expertise and Zillow's premium Showcase listings to get your home seen by more buyers.
Get startedList with your own agent
Get your home in front of millions of buyers by listing it on Zillow.
Learn how to do itSell it yourself
Take full control of how buyers see your home on Zillow by listing For Sale by Owner (FSBO).
List your homeWhat's special
Move in ready exteriorUpdated fixturesNew wood flooring downstairsSoaring family roomDramatic two story entrySolar shadesQuiet cul de sac
Zillow last checked:
Listing updated:
Listed by:
Linda Baker 0602110 972-202-5900,
Briggs Freeman Sotheby's Int'l 972-202-5900
Bought with:
Megha Vyas, 0665811
Berkshire HathawayHS PenFed TX
Source: NTREIS,MLS#: 21237514
Facts & features
Interior
Bedrooms & bathrooms
- Bedrooms: 4
- Bathrooms: 3
- Full bathrooms: 2
- 1/2 bathrooms: 1
Primary bedroom
- Features: Ceiling Fan(s), Dual Sinks, Double Vanity, En Suite Bathroom, Garden Tub/Roman Tub, Sitting Area in Primary, Separate Shower, Walk-In Closet(s)
- Level: First
- Dimensions: 16 x 13
Bedroom
- Features: Ceiling Fan(s), Walk-In Closet(s)
- Level: Second
- Dimensions: 14 x 13
Bedroom
- Features: Ceiling Fan(s), Walk-In Closet(s)
- Level: Second
- Dimensions: 13 x 11
Bedroom
- Features: Ceiling Fan(s), Split Bedrooms, Walk-In Closet(s)
- Level: Second
- Dimensions: 12 x 11
Primary bathroom
- Features: Built-in Features, Double Vanity, En Suite Bathroom, Granite Counters, Garden Tub/Roman Tub, Separate Shower
- Level: First
- Dimensions: 0 x 0
Breakfast room nook
- Features: Eat-in Kitchen, Granite Counters, Kitchen Island, Pantry
- Level: First
- Dimensions: 11 x 8
Dining room
- Level: First
- Dimensions: 12 x 11
Other
- Features: Built-in Features, Granite Counters, Linen Closet
- Level: Second
- Dimensions: 0 x 0
Half bath
- Features: Granite Counters
- Level: First
- Dimensions: 0 x 0
Kitchen
- Features: Built-in Features, Eat-in Kitchen, Granite Counters, Kitchen Island, Pantry, Walk-In Pantry
- Level: First
- Dimensions: 14 x 13
Laundry
- Features: Built-in Features
- Level: First
- Dimensions: 7 x 7
Living room
- Level: First
- Dimensions: 11 x 11
Living room
- Features: Ceiling Fan(s), Fireplace
- Level: First
- Dimensions: 18 x 16
Living room
- Level: Second
- Dimensions: 15 x 13
Heating
- Central, Natural Gas
Cooling
- Central Air, Electric
Appliances
- Included: Dishwasher, Gas Cooktop, Disposal, Gas Water Heater, Microwave
- Laundry: Washer Hookup, Dryer Hookup, ElectricDryer Hookup, Laundry in Utility Room
Features
- Chandelier, Cathedral Ceiling(s), Decorative/Designer Lighting Fixtures, Double Vanity, Eat-in Kitchen, High Speed Internet, Kitchen Island, Open Floorplan, Pantry, Vaulted Ceiling(s), Walk-In Closet(s)
- Flooring: Carpet, Ceramic Tile, Wood
- Windows: Shutters, Window Coverings
- Has basement: No
- Number of fireplaces: 1
- Fireplace features: Decorative, Gas, Living Room
Interior area
- Total interior livable area: 2,837 sqft
Property
Parking
- Total spaces: 2
- Parking features: Alley Access, Door-Multi, Driveway, Garage Faces Rear
- Attached garage spaces: 2
Features
- Levels: Two
- Stories: 2
- Patio & porch: Patio
- Exterior features: Rain Gutters
- Pool features: None
- Fencing: Wood
Lot
- Size: 5,357 Square Feet
- Features: Cul-De-Sac, Interior Lot, Landscaped, Subdivision, Sprinkler System
Details
- Parcel number: 322555300A0860000
Construction
Type & style
- Home type: SingleFamily
- Architectural style: Traditional,Detached
- Property subtype: Single Family Residence
Materials
- Brick
- Foundation: Slab
- Roof: Composition
Condition
- Year built: 1996
Utilities & green energy
- Sewer: Public Sewer
- Water: Public
- Utilities for property: Cable Available, Electricity Connected, Sewer Available, Water Available
Community & HOA
Community
- Features: Curbs, Sidewalks
- Subdivision: Lakeside Village Ph 02
HOA
- Has HOA: Yes
- Services included: All Facilities, Association Management
- HOA fee: $1,744 annually
- HOA name: Valley Ranch & Sub
- HOA phone: 999-999-9999
Location
- Region: Irving
Financial & listing details
- Tax assessed value: $594,250
- Annual tax amount: $5,335
- Date on market: 4/15/2026
- Cumulative days on market: 73 days
- Listing terms: Cash,Conventional,FHA,VA Loan
Price history
| Date | Event | Price |
|---|---|---|
| 7/10/2026 | Sold | -- |
Source: NTREIS #21237514 Report a problem | ||
| 7/7/2026 | Pending sale | $599,900$211/sqft |
Source: NTREIS #21237514 Report a problem | ||
| 6/5/2026 | Price change | $599,900-3.1%$211/sqft |
Source: NTREIS #21237514 Report a problem | ||
| 5/6/2026 | Price change | $619,000-0.9%$218/sqft |
Source: NTREIS #21237514 Report a problem | ||
| 4/15/2026 | Listed for sale | $624,900+135.8%$220/sqft |
Source: NTREIS #21237514 Report a problem | ||
| 9/4/2011 | Listing removed | $265,000$93/sqft |
Source: GS Realty #11602240 Report a problem | ||
| 8/19/2011 | Price change | $265,000-0.7%$93/sqft |
Source: GS Realty #11602240 Report a problem | ||
| 8/12/2011 | Price change | $267,000-0.7%$94/sqft |
Source: GS Realty #11602240 Report a problem | ||
| 8/5/2011 | Price change | $269,000-1.3%$95/sqft |
Source: GS Realty #11602240 Report a problem | ||
| 7/1/2011 | Price change | $272,500-1.8%$96/sqft |
Source: GS Realty #11602240 Report a problem | ||
| 6/1/2011 | Listed for sale | $277,500$98/sqft |
Source: GS Realty #11602240 Report a problem | ||
Public tax history
| Year | Property taxes | Tax assessment |
|---|---|---|
| 2025 | $5,335 +9.8% | $594,250 +5% |
| 2024 | $4,860 +8% | $565,950 |
| 2023 | $4,499 +6.3% | $565,950 +33.6% |
| 2022 | $4,232 +5.6% | $423,700 +12.8% |
| 2021 | $4,007 -1.7% | $375,460 |
| 2020 | $4,078 -1.3% | $375,460 -0.7% |
| 2019 | $4,130 +9% | $377,980 +9.8% |
| 2018 | $3,788 -53.1% | $344,230 |
| 2017 | $8,081 +10.1% | $344,230 +11.5% |
| 2016 | $7,340 -1.4% | $308,680 +7.5% |
| 2015 | $7,448 | $287,120 +4.3% |
| 2014 | $7,448 | $275,290 |
| 2013 | -- | -- |
| 2012 | -- | -- |
| 2011 | -- | -- |
| 2010 | -- | -- |
| 2009 | -- | -- |
| 2008 | -- | -- |
| 2007 | -- | -- |
| 2005 | -- | -- |
| 2004 | -- | -- |
| 2003 | -- | -- |
| 2002 | -- | -- |
| 2001 | -- | -- |
Find assessor info on the county website
Neighborhood: Valley Ranch
Nearby homes
- $--3 bd3 ba2k sqft113 Saint James Rd, Irving, TX 75063Sold
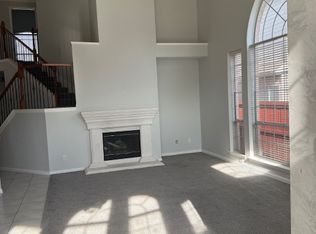
- $464,9003 bd3 ba2.1k sqft117 Saint James Rd, Irving, TX 75063Off Market
- $564,4004 bd3 ba2.6k sqft111 Saint James Rd, Irving, TX 75063Off Market
- $511,2003 bd2 ba2k sqft119 Saint James Rd, Irving, TX 75063Off Market
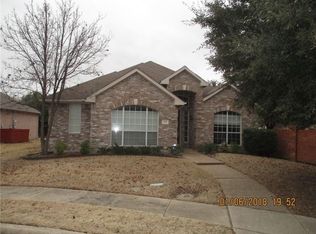
- $497,0003 bd2 ba1.8k sqft114 Heatherstone Dr, Irving, TX 75063Off Market
- $553,9003 bd3 ba2.4k sqft112 Heatherstone Dr, Irving, TX 75063Off Market
- $461,3003 bd3 ba2.1k sqft109 Saint James Rd, Irving, TX 75063Off Market
- $566,8004 bd2 ba2.8k sqft116 Saint James Rd, Irving, TX 75063Off Market
Nearby schools
GreatSchools rating
- 5/10Landry Elementary SchoolGrades: PK-5Distance: 0.2 mi
- 5/10Bush Middle SchoolGrades: 6-8Distance: 1.4 mi
- 5/10Ranchview High SchoolGrades: 9-12Distance: 0.7 mi
Schools provided by the listing agent
- Elementary: Landry
- Middle: Bush
- High: Ranchview
- District: Carrollton-Farmers Branch ISD
Source: NTREIS. This data may not be complete. We recommend contacting the local school district to confirm school assignments for this home.
Get a cash offer in 3 minutes
Find out how much your home could sell for in as little as 3 minutes with a no-obligation cash offer.
Estimated market value
$569,300
Get a cash offer in 3 minutes
Find out how much your home could sell for in as little as 3 minutes with a no-obligation cash offer.
Estimated market value
$569,300
- Texas
- Dallas County
- Irving
- 75063
- Valley Ranch
- 115 Saint James Rd
