Located in Pittsburgh’s South Side Slopes, this home offers city views, flexible space, and a solid opportunity for investors. The home features 2 bedrooms, 1 full and 1 half bathroom, a main-level kitchen with plenty of wood cabinetry, and a finished attic room with sloped ceilings that adds bonus living or storage space. The lower level provides room for storage and laundry. Out back, the elevated deck offers wide views of the surrounding hillsides and city, a great spot to unwind. Just minutes from East Carson Street’s shops, restaurants, and nightlife, this property is well positioned for renters. With some updates and your finishing touches, it could make a strong addition to any rental portfolio.
For sale
Price cut: $9.5K (11/13)
$100,000
115 Saint Joseph Way, Pittsburgh, PA 15203
2beds
1,008sqft
Single Family Residence
Built in 1920
3,998 Square Feet Lot
$-- Zestimate®
$99/sqft
$-- HOA
What's special
City viewsFlexible space
- 35 days
- 436
- 33
Zillow last checked:
Listing updated:
Listed by:
Ryan Scialabba 412-500-9350,
REALTY CO LLC 412-500-9350
Source: WPMLS,MLS#: 1779298 Originating MLS: West Penn Multi-List
Facts & features
Interior
Bedrooms & bathrooms
- Bedrooms: 2
- Bathrooms: 2
- Full bathrooms: 1
- 1/2 bathrooms: 1
Heating
- Forced Air, Gas
Cooling
- Wall/Window Unit(s)
Features
- Flooring: Other
- Basement: Finished,Walk-Out Access
Interior area
- Total structure area: 1,008
- Total interior livable area: 1,008 sqft
Property
Parking
- Parking features: On Street
- Has uncovered spaces: Yes
Features
- Levels: Three Or More
- Stories: 3
Lot
- Size: 3,998 Square Feet
- Dimensions: 0.0918
Details
- Parcel number: 0003S00029000000
Construction
Type & style
- Home type: SingleFamily
- Architectural style: Three Story
- Property subtype: Single Family Residence
Materials
- Frame
- Roof: Asphalt
Condition
- Resale
- Year built: 1920
Utilities & green energy
- Sewer: Public Sewer
- Water: Public
Community & HOA
Community
- Features: Public Transportation
Location
- Region: Pittsburgh
Financial & listing details
- Price per square foot: $99/sqft
- Tax assessed value: $64,300
- Annual tax amount: $1,694
- Date on market: 10/14/2026
Estimated market value
Not available
Estimated sales range
Not available
$1,742/mo
Price history
| Date | Event | Price |
|---|---|---|
| 11/13/2026 | Price change | $100,000-8.7%$99/sqft |
Source:  WPMLS #1779298 Report a problem | ||
| 11/6/2026 | Price change | $109,500-4.8%$109/sqft |
Source: WPMLS #1779298 Report a problem | ||
| 10/30/2026 | Price change | $115,000-6.1%$114/sqft |
Source: WPMLS #1779298 Report a problem | ||
| 10/23/2026 | Price change | $122,500-5.8%$122/sqft |
Source: WPMLS #1779298 Report a problem | ||
| 10/14/2026 | Listed for sale | $129,990+33.3%$129/sqft |
Source: WPMLS #1779298 Report a problem | ||
| 1/27/2025 | Sold | $97,500+31.8%$97/sqft |
Source: Public Record Report a problem | ||
| 1/3/2008 | Sold | $74,000+32.5%$73/sqft |
Source: Public Record Report a problem | ||
| 8/18/1994 | Sold | $55,850$55/sqft |
Source: Public Record Report a problem | ||
Public tax history
| Year | Property taxes | Tax assessment |
|---|---|---|
| 2025 | $1,583 +48.3% | $64,300 +38.9% |
| 2024 | $1,067 +387.1% | $46,300 |
| 2023 | $219 | $46,300 |
| 2022 | $219 | $46,300 |
| 2021 | $219 +2% | $46,300 |
| 2020 | $215 +12.6% | $46,300 +14.9% |
| 2019 | $191 -79.1% | $40,300 |
| 2018 | $912 | $40,300 |
| 2017 | $912 +378.4% | $40,300 |
| 2016 | $191 -78.6% | $40,300 |
| 2015 | $892 | $40,300 |
| 2014 | -- | $40,300 -6.9% |
| 2013 | -- | $43,300 +104.2% |
| 2012 | -- | $21,200 |
| 2011 | -- | $21,200 |
| 2010 | -- | $21,200 |
| 2009 | -- | $21,200 |
| 2008 | -- | $21,200 |
| 2007 | -- | $21,200 |
| 2006 | -- | $21,200 |
| 2005 | -- | $21,200 |
| 2004 | -- | $21,200 -41.4% |
| 2003 | -- | $36,200 |
| 2002 | -- | $36,200 |
Find assessor info on the county website
Monthly payment
Est. payment
Payment breakdown
Explore the cost of this home by adjusting the details. Changes won't be saved.Climate risks
Neighborhood: Southside Slopes
Nearby schools
Schools provided by the listing agent
- District: Pittsburgh
Source: WPMLS. This data may not be complete. We recommend contacting the local school district to confirm school assignments for this home.


Similar homes
- $--3 bd1 ba1.4k sqft17 Nusser St, Pittsburgh, PA 15203Auction
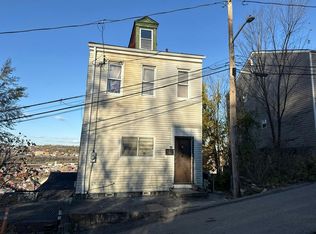 Auction.com 2
- $112,4003 bd2 ba1.3k sqft912 Arlington Ave, Pittsburgh, PA 15203For Sale
 MLS ID #1748465, Dana Rowell. WPMLS
- $99,9002 bd1 ba1.2k sqft179 1/2 Saint Joseph St, Pittsburgh, PA 15210For Sale
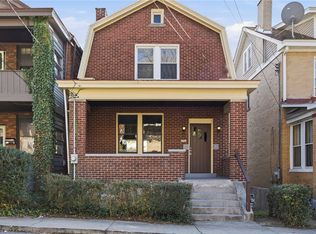 MLS ID #1781371, Myles Mazzanti. WPMLS
- $98,0002 bd2 ba1.1k sqft1521 Arlington Ave, Pittsburgh, PA 15210For Sale
 MLS ID #1775653, Sara Kirsch. WPMLS
