Located in GUNTOWN, MS within the highly sought-after SALTILLO SCHOOL DISTRICT! This well-maintained home features a spacious primary suite with a tray ceiling, a large bath, his & her walk-in closets, & a generous linen closet. The 2 additional BDRMS also offer great closet space, & the 2nd full bath includes its own linen closet. The Living Room is open & inviting, perfect for family gathering, while the eat-in kitchen provides beautiful views of the expansive backyard. Step outside to the pergola-covered patio & watch the kids play on the included play gym. A 10x10 storage building offers extra space, & the 2-car garage features an insulated door & sleek epoxy flooring. The 6x6 laundry is another added bonus. Don't miss this opportunity to own a move-in ready home in a fantastic location.
Sold
Price Unknown
115 Saint Thomas Dr, Guntown, MS 38849
3beds
1,442sqft
Single Family Residence
Built in 2008
-- sqft lot
$213,500 Zestimate®
$--/sqft
$1,577 Estimated rent
Home value
$213,500
Estimated sales range
Not available
$1,577/mo
Zestimate® history
Owner options
List your home for rent
$1,577/mo
Rent Zestimate®
Find your next renter with Zillow Rental Manager. Plus, with online applications, you can quickly screen prospective tenants – for free.
$1,577/mo
Rent Zestimate®
Refinance and save
Refinancing to a lower rate could help reduce your monthly payments and save thousands over the life of the loan.
Explore your selling options
Work with a Zillow partner agent
Leverage their expertise and Zillow's premium Showcase listings to get your home seen by more buyers.
Get startedList with your own agent
Get your home in front of millions of buyers by listing it on Zillow.
Learn how to do itSell it yourself
Take full control of how buyers see your home on Zillow by listing For Sale by Owner (FSBO).
List your homeWhat's special
Included play gymPergola-covered patioEat-in kitchenTray ceilingSleek epoxy flooringGenerous linen closetInsulated door
Zillow last checked:
Listing updated:
Listed by:
Timothy L Barron,
Crye-Leike Pickwick
Bought with:
NON-MLS NON-BOARD AGENT
NON-MLS OR NON-BOARD OFFICE
Source: MAAR,MLS#: 10194275
Facts & features
Interior
Bedrooms & bathrooms
- Bedrooms: 3
- Bathrooms: 2
- Full bathrooms: 2
Rooms
- Room types: Entry Hall
Primary bedroom
- Features: Vaulted/Coffered Ceiling, Hardwood Floor
- Area: 208
- Dimensions: 13 x 16
Bedroom 2
- Features: Hardwood Floor
- Level: First
- Area: 132
- Dimensions: 11 x 12
Bedroom 3
- Features: Shared Bath, Hardwood Floor
- Area: 121
- Dimensions: 11 x 11
Primary bathroom
- Features: Double Vanity, Separate Shower, Tile Floor
Kitchen
- Features: Eat-in Kitchen
- Area: 170
- Dimensions: 10 x 17
Living room
- Features: Separate Living Room
- Area: 315
- Dimensions: 15 x 21
Heating
- Central, Electric
Cooling
- Central Air, Ceiling Fan(s)
Appliances
- Included: Range/Oven, Dishwasher, Microwave, Refrigerator
- Laundry: Laundry Room
Features
- All Bedrooms Down, Split Bedroom Plan, Separate Tub & Shower, Walk-In Closet(s)
- Flooring: Part Hardwood, Tile
- Has fireplace: No
Interior area
- Total interior livable area: 1,442 sqft
Property
Parking
- Total spaces: 2
- Parking features: Garage Faces Front
- Has garage: Yes
- Covered spaces: 2
Features
- Stories: 1
- Pool features: None
- Fencing: Wood Fence
Lot
- Dimensions: .24 (+or-)
- Features: Level
Details
- Additional structures: Storage
- Parcel number: 028B2800615
Construction
Type & style
- Home type: SingleFamily
- Architectural style: Traditional
- Property subtype: Single Family Residence
Materials
- Brick Veneer
- Foundation: Slab
- Roof: Composition Shingles
Condition
- New construction: No
- Year built: 2008
Utilities & green energy
- Sewer: Public Sewer
- Water: Public
- Utilities for property: Cable Available
Community & HOA
Community
- Subdivision: Pecan Grove
Location
- Region: Guntown
Financial & listing details
- Tax assessed value: $138,620
- Annual tax amount: $1,568
- Date on market: 4/15/2025
- Cumulative days on market: 12 days
Price history
| Date | Event | Price |
|---|---|---|
| 6/2/2025 | Sold | -- |
Source:  MAAR #10194275 Report a problem MAAR #10194275 Report a problem | ||
| 4/29/2025 | Pending sale | $224,900$156/sqft |
Source: MAAR #10194275 Report a problem | ||
| 4/15/2025 | Listed for sale | $224,900+60.8%$156/sqft |
Source: MAAR #10194275 Report a problem | ||
| 3/4/2021 | Listing removed | -- |
Source: Owner Report a problem | ||
| 9/26/2018 | Listing removed | $139,900$97/sqft |
Source: Owner Report a problem | ||
| 8/17/2018 | Listed for sale | $139,900$97/sqft |
Source: Owner Report a problem | ||
Public tax history
| Year | Property taxes | Tax assessment |
|---|---|---|
| 2024 | $1,568 +11.1% | $13,862 +10.4% |
| 2023 | $1,411 +3.2% | $12,559 |
| 2022 | $1,367 | $12,559 |
| 2021 | -- | $12,559 +4.8% |
| 2019 | $1,442 +15.2% | $11,980 |
| 2017 | $1,252 | $11,980 |
| 2016 | -- | $11,980 +13.3% |
| 2015 | $1,022 | $10,574 |
| 2014 | $1,022 | $10,574 |
| 2013 | -- | $10,574 |
| 2012 | -- | $10,574 -2.4% |
| 2011 | -- | $10,838 |
| 2010 | -- | $10,838 |
| 2009 | -- | $10,838 |
Find assessor info on the county website
Neighborhood: 38849
Nearby homes
- $--3 bd2 ba1.6k sqft113 Saint Thomas Dr, Guntown, MS 38849Sold
- $220,500-- bd1 ba1.5k sqft117 Saint Thomas Dr, Guntown, MS 38849Off Market
- $226,0003 bd2 ba1.4k sqft111 Saint Thomas Dr, Guntown, MS 38849Off Market

- $223,8003 bd2 ba1.4k sqft119 Saint Thomas Dr, Guntown, MS 38849Off Market
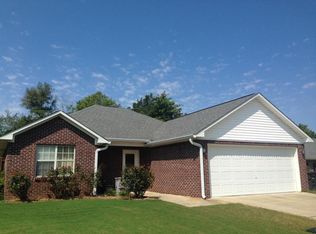
- $238,4003 bd2 ba1.4k sqft109 Saint Thomas Dr, Guntown, MS 38849Off Market
- $227,0003 bd2 ba1.4k sqft114 Saint Thomas Dr, Guntown, MS 38849For Sale
- $211,400-- bd1 ba1.4k sqft112 Saint Thomas Dr, Guntown, MS 38849Off Market
- $221,2003 bd2 ba1.5k sqft121 Saint Thomas Dr, Guntown, MS 38849Off Market
Nearby schools
GreatSchools rating
- 5/10Saltillo Primary SchoolGrades: PK-2Distance: 4.3 mi
- 5/10Guntown Middle SchoolGrades: 6-8Distance: 0.3 mi
- 7/10Saltillo High SchoolGrades: 9-12Distance: 4.2 mi
- Mississippi
- Lee County
- Guntown
- 38849
- 115 Saint Thomas Dr
Nearby cities
Nearby zip codes
Other Guntown Topics
