Skip main navigation
Off market
  • $1,477,100

    115 Saligugi Way, Loudon, TN 37774

    4beds
    3,942sqft
    SingleFamily
    Built in 1987
    0.92 Acres Lot
    $1,477,100 Zestimate®
    $375/sqft
    $3,147 Estimated rent

    Home value

    $1,477,100

    $1.36M - $1.61M

    $3,147/mo

    Zestimate® history
    Loading
    Loading...

    Owner options

    List your home for rent

    $3,147/mo

    Rent Zestimate®

    Find your next renter with Zillow Rental Manager. Plus, with online applications, you can quickly screen prospective tenants – for free.

    Learn more

    $3,147/mo

    Rent Zestimate®

    Refinance and save

    $6,879/mo

    Est. payment

    Refinancing to a lower rate could help reduce your monthly payments and save thousands over the life of the loan.

    See today's rates

    $6,879/mo

    Est. payment

    Explore your selling options

    Work with a Zillow partner agent

    Leverage their expertise and Zillow's premium Showcase listings to get your home seen by more buyers.

    Get started

    List with your own agent

    Get your home in front of millions of buyers by listing it on Zillow.

    Learn how to do it

    Sell it yourself

    Take full control of how buyers see your home on Zillow by listing For Sale by Owner (FSBO).

    List your home

    What's special

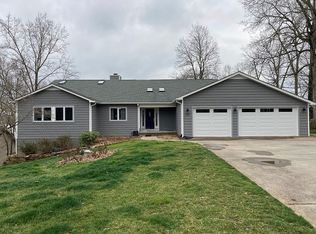
    This Custom Built Lakefront Home has 3,942 sq feet on three levels with 4 Bedrooms; 4 Full Baths and 1 Half Bath. This contemporary floor plan was featured in the Better Homes and Gardens® Magazine. The Main Level offers a Living Room, Family Room/Den, a Formal Dining Room, Kitchen, Breakfast Room, Master Suite, Powder Room, Laundry Room, and a Screened Porch and Open Deck. The Kitchen has Custom Pecan Cabinetry, Solid Surface Countertops, Tile Backsplash, Touch Technology Kitchen Faucet, Double Ovens, Smooth Top Range, Microwave, Dishwasher, new Garbage Disposal and a Side By Side Refrigerator. There is a built in Desk Area and Pantry. You can access the Screened Porch from the adjoining Breakfast Area. The Master Suite has Hardwood Flooring and access to the Deck. The Master Bath has Ceramic Tile Flooring, Dual Sink Vanity, Jetted Tub, Walk In Shower and a Walk In Closet. The Large Laundry Room has Cabinets, a Utility Sink, a Closet, Sun Shades and Access to the Deck. The Upper Level offers a Balcony Sitting Area, a Loft Area, a Bonus Room, a 2nd Master Suite with EnSuite Bath, 2 Guest Bedrooms and a Guest Bath. You can access the Floored Attic Space through the Bonus Room. The Lower Level offers a Large Recreation Room, a Guest Bath, a Kitchen and a Workshop. Other amenities include Vaulted Ceilings, Georgia White Oak Interior Railings, Low E Windows, Central Vacuum System, Two (2) Energy Efficient HVAC Units (2009), Programmable Thermostats, 2 Water Heaters, Wide Lap Cedar Siding painted in 2014 using 10 Year Paint, 50 Year Architectural Shingles (2003), Deep Extra Wide Soffits, Gutter Guards installed on back of home in 2014 and the Crawl Space sealed in 2014. Some of the exterior features include a Main Level Deck that was refurbished and painted in 2014, an oversized 2 Car Side Entry Garage (new Openers and Remotes in 2016), Front Door and Garage Lights (Motion Sensors) in 2015, Lower Level Concrete Patio with Under Decking, Lower Level Brick Paver Patio, and a Front Court Yard. The Home is located on a Private Lakefront Cove.

    This property is off market, which means it's not currently listed for sale or rent on Zillow. This may be different from what's available on other websites or public sources.

    Facts & features

    Interior

    Bedrooms & bathrooms
    • Bedrooms: 4
    • Bathrooms: 5
    • Full bathrooms: 4
    • 1/2 bathrooms: 1
    Heating
    • Heat pump, Electric
    Cooling
    • Central
    Appliances
    • Included: Dishwasher, Garbage disposal, Microwave, Range / Oven, Refrigerator
    Features
    • Flooring: Tile, Hardwood
    • Basement: Finished
    • Has fireplace: Yes
    Interior area
    • Total interior livable area: 3,942 sqft

    Property

    Parking
    • Total spaces: 3
    • Parking features: Garage - Attached
    Features
    • Exterior features: Wood
    • Has view: Yes
    • View description: Water, Mountain
    • Has water view: Yes
    • Water view: Water
    Lot
    • Size: 0.92 Acres
    Details
    • Parcel number: 069AB00700000

    Construction

    Type & style
    • Home type: SingleFamily
    Materials
    • Foundation: Footing
    • Roof: Composition
    Condition
    • Year built: 1987

    Community & neighborhood

    Location
    • Region: Loudon

    HOA & financial

    HOA
    • Has HOA: Yes
    • HOA fee: $142 monthly

    Price history

    DateEventPrice
    12/16/2021Sold$1,350,000-3.5%$342/sqft
    Source: East Tennessee Realtors #1172786 Report a problem
    11/7/2021Pending sale$1,399,000$355/sqft
    Source: East Tennessee Realtors #1172786 Report a problem
    11/5/2021Listed for sale$1,399,000+172.4%$355/sqft
    Source: East Tennessee Realtors #1172786 Report a problem
    3/28/2017Sold$513,500-11.3%$130/sqft
    Source: East Tennessee Realtors #978224 Report a problem
    1/26/2017Pending sale$579,000$147/sqft
    Source: Lakeside Real Estate Group #978224 Report a problem
    9/12/2016Price change$579,000-3.3%$147/sqft
    Source: Lakeside Real Estate Group #978224 Report a problem
    3/30/2016Price change$599,000-4.2%$152/sqft
    Source: RE/MAX At The Lakes #951482 Report a problem
    3/13/2016Price change$625,000-0.6%$159/sqft
    Source: RE/MAX At The Lakes #951482 Report a problem
    1/25/2016Listed for sale$629,000$160/sqft
    Source: RE/MAX At The Lakes #951482 Report a problem

    Public tax history

    YearProperty taxesTax assessment
    2025$4,087 $231,150
    2024$4,087 +16.5%$231,150
    2023$3,510 +6.4%$231,150 +6.4%
    2022$3,297 $217,150 +13.8%
    2021-- $190,875 +20.6%
    2020$2,854 $158,275
    2019$2,854 $158,275
    2018$2,854 +0%$158,275
    2017$2,854 +0.2%$158,275 +3.3%
    2016$2,848 0%$153,250
    2015$2,848 $153,250
    2014$2,848 $153,250
    2013-- $153,250
    2012$3,020 $153,250 -9.3%
    2011$3,020 +12.6%$169,025
    2010$2,682 $169,025
    2009$2,682 -17.3%$169,025
    2008$3,245 +51.4%$169,025 +45.1%
    2007$2,144 $116,500
    2006$2,144 $116,500
    2005$2,144 +3.4%$116,500
    2004$2,074 +25.6%$116,500 +25.6%
    2003$1,651 $92,775 -75%
    2000-- $371,084

    Find assessor info on the county website

    Neighborhood: Tellico Village

    Nearby schools

    GreatSchools rating
    Get a cash offer in 3 minutes
    Find out how much your home could sell for in as little as 3 minutes with a no-obligation cash offer.
    Estimated market value
    $1,477,100
    Get a cash offer in 3 minutes
    Find out how much your home could sell for in as little as 3 minutes with a no-obligation cash offer.
    Estimated market value
    $1,477,100