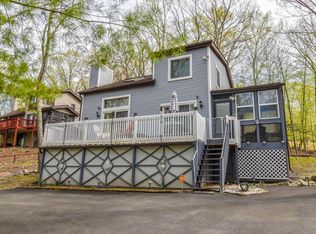
Walk out basementFamily roomScreen porchCathedral ceilings
Owner Says SELL!!! PRICE REDUCTION!! Spacious 4 Bedroom 3 Full Bath Contemporary House for Sale!! Cathedral Ceilings, Fireplace, Screen Porch, Loft, Family room, Sauna, Walk out Basement. Located in 24/7 5 Star Amenity filled Gated Community!! Community Boasts: Pools indoor/Outdoor, Tennis Indoor/Outdoor, Gym, Lakes, Pond, Beaches, Security, Restaurant, Clubhouse, Road Maintenance, Garbage drop off, Skiing, Play Grounds.
761 days
|
217
|
19
|
Zillow last checked:
Listing updated:
Listed by:
James J Martin570-856-6482,
Wilkins & Associates Real Estate Inc. - Stroudsburg570-421-8950
Source: PMAR,MLS#: PM-116597
Facts & features
Interior
Bedrooms & bathrooms
Bedrooms: 4
Bathrooms: 3
Full bathrooms: 3
Primary bedroom
Level: First
Area: 168
Dimensions: 14 x 12
Bedroom 3
Level: Lower
Area: 144
Dimensions: 12 x 12
Primary bathroom
Level: First
Area: 60
Dimensions: 10 x 6
Bathroom 2
Level: First
Area: 48
Dimensions: 8 x 6
Family room
Level: Lower
Area: 192
Dimensions: 16 x 12
Other
Level: First
Area: 100
Dimensions: 10 x 10
Kitchen
Level: First
Area: 144
Dimensions: 12 x 12
Laundry
Level: Lower
Area: 100
Dimensions: 10 x 10
Living room
Level: First
Area: 192
Dimensions: 16 x 12
Heating
Baseboard, Electric
Cooling
Ceiling Fan(s)
Appliances
Included: Electric Range, Refrigerator, Water Heater, Dishwasher, Humidifier, Microwave
Laundry: Electric Dryer Hookup, Washer Hookup
Features
Eat-in Kitchen, Sauna, Cathedral Ceiling(s), Walk-In Closet(s), Storage, Other
Flooring: Carpet, Tile, Vinyl
Doors: Storm Door(s)
Windows: Screens
Basement: Heated,Concrete
Has fireplace: Yes
Fireplace features: Living Room, Brick
Common walls with other units/homes: No Common Walls
Interior area
Total structure area: 2,720
Total interior livable area: 2,620 sqft
Finished area above ground: 1,780
Finished area below ground: 840
Property
Parking
Total spaces: 6
Parking features: Open
Uncovered spaces: 6
Features
Stories: 2
Patio & porch: Porch, Deck, Screened
Has spa: Yes
Spa features: See Remarks
Lot
Size: 0.28 Acres
Features: Wooded
Details
Parcel number: 192.020404 066703
Zoning description: Residential
Other equipment: Dehumidifier
Construction
Type & style
Home type: SingleFamily
Architectural style: Contemporary
Property subtype: Single Family Residence
Materials
T1-11, Other
Roof: Asphalt,Fiberglass
Condition
Year built: 1986
Utilities & green energy
Electric: Circuit Breakers
Sewer: Private Sewer
Water: Public
Utilities for property: Cable Available
Community & HOA
Community
Security: 24 Hour Security, Smoke Detector(s)
Subdivision: Saw Creek Estates
HOA
Has HOA: Yes
Amenities included: Security, Gated, Clubhouse, Senior Center, Teen Center, Playground, Ski Accessible, Outdoor Pool, Indoor Pool, Fitness Center, Tennis Court(s), Indoor Tennis Court(s), Trash
Explore the cost of this home by adjusting the details. Changes won't be saved.
Principal & interest
$1,547
Mortgage insurance
$0
Property taxes
$170
Home insurance
$105
HOA fees
$0
Utilities
Not included
All calculations are estimates and provided by Zillow, Inc. for informational purposes only. Actual amounts may vary.
HOA fees may include property taxes on listings classified as Co-Ops. Contact the listing agent and/or owner for fee details.
Mortgage interest rates are dependent on a number of factors, including credit score, down payment, and repayment length. Interest rate data provided by Zillow Group Marketplace, Inc. as of 1/1/1970 from various mortgage lenders with which we have lead or other similar arrangements; the Estimated Payment is an average of those rates.
See how much you could borrow to make a competitive offer.