Spacious & inviting! This fantastic home is situated in a gated, 55+ community is only minutes from Seven Feathers Casino with easy access to I-5. The spacious interior features generously sized bedrooms, split floor plan with a private primary suite & large attached bathroom with walk-in shower, soaking tub & dual sinks. You'll find plenty of living space plus formal dining room with built-in cabinets, large island kitchen, separate den/office, indoor laundry room for convenience & a finished 2 car garage for storage. RV parking is available for a monthly fee. Don't wait on this one!
Sold
Zestimate®
$99,000
115 Samantha Way, Canyonville, OR 97417
3beds
1,782sqft
Residential, Manufactured Home
Built in 2001
-- sqft lot
$99,000 Zestimate®
$56/sqft
$1,677 Estimated rent
Home value
$99,000
$93,000 - $106,000
$1,677/mo
Zestimate® history
Owner options
List your home for rent
$1,677/mo
Rent Zestimate®
Find your next renter with Zillow Rental Manager. Plus, with online applications, you can quickly screen prospective tenants – for free.
$1,677/mo
Rent Zestimate®
Refinance and save
$468/mo
Est. payment
Refinancing to a lower rate could help reduce your monthly payments and save thousands over the life of the loan.
$468/mo
Est. payment
Explore your selling options
Work with a Zillow partner agent
Leverage their expertise and Zillow's premium Showcase listings to get your home seen by more buyers.
Get startedList with your own agent
Get your home in front of millions of buyers by listing it on Zillow.
Learn how to do itSell it yourself
Take full control of how buyers see your home on Zillow by listing For Sale by Owner (FSBO).
List your homeWhat's special
Walk-in showerDual sinksPrivate primary suiteLarge attached bathroomGenerously sized bedroomsPlenty of living spaceSoaking tub
Zillow last checked:
Listing updated:
Listed by:
Tracy Grubbs 541-430-6212,
eXp Realty, LLC,
Brian Grubbs 541-430-3225,
eXp Realty, LLC
Bought with:
Jennifer Cox, 201239627
RE/MAX Integrity
Source: RMLS (OR),MLS#: 310118952
Facts & features
Interior
Bedrooms & bathrooms
- Bedrooms: 3
- Bathrooms: 2
- Full bathrooms: 2
- Main level bathrooms: 2
Rooms
- Room types: Den, Laundry, Bedroom 2, Bedroom 3, Dining Room, Family Room, Kitchen, Living Room, Primary Bedroom
Primary bedroom
- Features: Bathroom, Double Sinks, Soaking Tub, Suite, Vaulted Ceiling, Walkin Shower, Wallto Wall Carpet
- Level: Main
Bedroom 2
- Features: Vaulted Ceiling, Wallto Wall Carpet
- Level: Main
Bedroom 3
- Features: Vaulted Ceiling, Wallto Wall Carpet
- Level: Main
Dining room
- Features: Builtin Features, Deck, Sliding Doors, Wallto Wall Carpet
- Level: Main
Kitchen
- Features: Dishwasher, Island, Builtin Oven, Laminate Flooring
- Level: Main
Living room
- Features: Ceiling Fan, Vaulted Ceiling, Wallto Wall Carpet
- Level: Main
Heating
- Heat Pump
Cooling
- Heat Pump
Appliances
- Included: Built In Oven, Dishwasher, Disposal, Plumbed For Ice Maker, Washer/Dryer, Electric Water Heater
- Laundry: Laundry Room
Features
- Ceiling Fan(s), Soaking Tub, Vaulted Ceiling(s), Sink, Built-in Features, Kitchen Island, Bathroom, Double Vanity, Suite, Walkin Shower
- Flooring: Laminate, Wall to Wall Carpet
- Doors: Sliding Doors
- Windows: Double Pane Windows, Vinyl Frames
- Basement: Crawl Space
Interior area
- Total structure area: 1,782
- Total interior livable area: 1,782 sqft
Property
Parking
- Total spaces: 2
- Parking features: Driveway, Attached
- Attached garage spaces: 2
- Has uncovered spaces: Yes
Accessibility
- Accessibility features: Main Floor Bedroom Bath, One Level, Utility Room On Main, Walkin Shower, Accessibility
Features
- Levels: One
- Stories: 1
- Patio & porch: Covered Deck, Deck
- Has view: Yes
- View description: Mountain(s), Territorial
- Park: Knoll Terrace
Lot
- Features: Corner Lot, SqFt 0K to 2999
Details
- Parcel number: M119303
- On leased land: Yes
- Lease amount: $952
- Land lease expiration date: 1740700800000
Construction
Type & style
- Home type: MobileManufactured
- Property subtype: Residential, Manufactured Home
Materials
- Other
- Foundation: Block
- Roof: Composition
Condition
- Resale
- New construction: No
- Year built: 2001
Utilities & green energy
- Sewer: Public Sewer
- Water: Public
Community & HOA
Community
- Security: Security Gate
- Senior community: Yes
HOA
- Has HOA: No
- Amenities included: Gated, Management, Road Maintenance
Location
- Region: Canyonville
Financial & listing details
- Price per square foot: $56/sqft
- Tax assessed value: $126,025
- Annual tax amount: $1,064
- Date on market: 2/7/2025
- Cumulative days on market: 497 days
- Listing terms: Cash,Conventional
- Road surface type: Paved
- Body type: Double Wide
Price history
| Date | Event | Price |
|---|---|---|
| 7/20/2026 | Sold | $99,000$56/sqft |
Source:  RMLS (OR) #310118952 Report a problem RMLS (OR) #310118952 Report a problem | ||
| 6/19/2026 | Pending sale | $99,000$56/sqft |
Source: RMLS (OR) #310118952 Report a problem | ||
| 5/26/2026 | Price change | $99,000-16.8%$56/sqft |
Source: RMLS (OR) #310118952 Report a problem | ||
| 1/13/2026 | Listed for sale | $119,000-5.6%$67/sqft |
Source: RMLS (OR) #310118952 Report a problem | ||
| 1/1/2026 | Listing removed | $126,000$71/sqft |
Source: eXp Realty #310118952 Report a problem | ||
| 12/22/2025 | Listed for sale | $126,000+33.3%$71/sqft |
Source: eXp Realty #310118952 Report a problem | ||
| 2/16/2021 | Listing removed | -- |
Source: Owner Report a problem | ||
| 9/10/2020 | Listing removed | $94,500$53/sqft |
Source: Owner Report a problem | ||
| 7/9/2020 | Price change | $94,500-14.6%$53/sqft |
Source: Owner Report a problem | ||
| 3/10/2020 | Listed for sale | $110,700+43.3%$62/sqft |
Source: Owner Report a problem | ||
| 3/2/2001 | Sold | $77,250$43/sqft |
Source: Agent Provided Report a problem | ||
Public tax history
| Year | Property taxes | Tax assessment |
|---|---|---|
| 2025 | $1,095 +2.9% | $97,145 +3% |
| 2024 | $1,064 +3.1% | $94,316 +3% |
| 2023 | $1,033 +5.2% | $91,569 +3% |
| 2022 | $982 +26.2% | $88,902 +20.6% |
| 2021 | $778 -14.5% | $73,734 -14.6% |
| 2020 | $910 +20.1% | $86,313 +20.5% |
| 2019 | $758 -11% | $71,600 -11.1% |
| 2018 | $852 +16.8% | $80,555 +18.7% |
| 2016 | $730 +50.6% | $67,891 +22.2% |
| 2015 | $485 +1.4% | $55,569 +28.8% |
| 2014 | $478 -23.1% | $43,146 -33.4% |
| 2013 | $622 | $64,742 |
Find assessor info on the county website
Neighborhood: 97417
Nearby homes
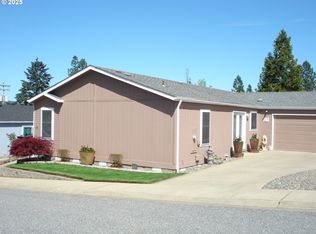
- $119,0003 bd2 ba1.4k sqft118 Samantha Way, Canyonville, OR 97417For Sale
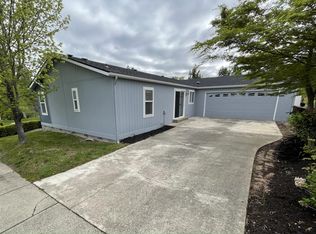
- $136,7003 bd2 ba1.4k sqft106 Samantha Way, Canyonville, OR 97417Off Market
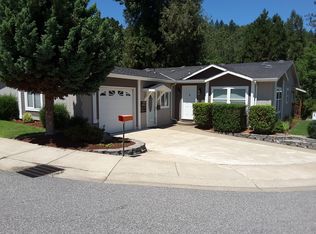
- $132,9923 bd-- ba1.6k sqft155 Knoll Terrace Dr, Canyonville, OR 97417Off Market
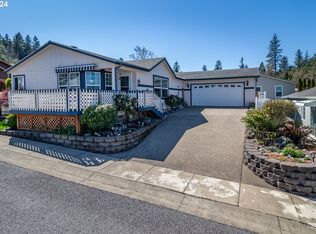
- $100,0003 bd2 ba1.4k sqft160 Brenda Pl, Canyonville, OR 97417Sold
- $143,6003 bd2 ba1.3k sqft165 Knoll Terrace Dr, Canyonville, OR 97417Off Market
- $106,5003 bd2 ba1.5k sqft130 Samantha Way, Canyonville, OR 97417Off Market
- $111,2502 bd2 ba1.3k sqft175 Knoll Terrace Dr, Canyonville, OR 97417Sold
- $112,4003 bd2 ba1.2k sqft100 Brenda Pl, Canyonville, OR 97417Off Market
Nearby schools
GreatSchools rating
- 6/10Canyonville SchoolGrades: K-8Distance: 0.4 mi
- 2/10South Umpqua High SchoolGrades: 9-12Distance: 4.8 mi
- 1/10Coffenberry Middle SchoolGrades: 6-8Distance: 7.2 mi
Schools provided by the listing agent
- Elementary: Tri City
- Middle: Coffenberry
- High: South Umpqua
Source: RMLS (OR). This data may not be complete. We recommend contacting the local school district to confirm school assignments for this home.
- Oregon
- Douglas County
- Canyonville
- 97417
- 115 Samantha Way
Nearby cities
Nearby zip codes
Other Canyonville Topics
