Stunning 4-Bedroom Saltwater Pool Home in a Established Neighborhood: **************************************************************************************************************** ROOF WASHED 2024 | INTERIOR PAINT 2024 | WATER SOFTNER 2022 | HOT WATER HEATER 2020 | NEW STOVE W/DOUBLE OVEN & BUILD IN AIR FRYER 2023. Welcome to this beautifully maintained 4-bedroom, 3.5-bathroom home offering 3,234 square feet of spacious living on a .27-acre lot. Located in a highly sought-after neighborhood, this home combines comfort, elegance, and functionality. Step inside to find engineered hardwood floors flowing throughout the main living areas, adding warmth and sophistication. The open-concept layout is perfect for entertaining, with generous living spaces and natural light throughout. The Formal living room makes entertaining easy and could also function as a formal dining room as well. The Family room has plenty of space for your big furniture and multiple windows give you private backyard views. The heart of the home is the gourmet kitchen, seamlessly connected to the living and dining areas, making it ideal for gatherings and everyday living. The kitchen features a large Center Island, Stainless steel appliances, Granite counters, wet bar and so much counter and storage space. The Marble backsplash was added in 2023. Each bedroom is generously sized, with ample closet space, while the primary suite offers a luxurious retreat complete with a spa-like En-suite bathroom. The bathroom boasts double vanities, walk in closet with Built 'in & a California closet, garden tub and a huge walk in shower. You will love all the space the bathroom features. Step outside to your private backyard oasis featuring a sparkling 8 ' deep saltwater pool, perfect for relaxing or entertaining year-round. With mature landscaping and room to play or garden, the outdoor space offers endless possibilities. Some More important updates of the property: Exterior paint in back, Travertine pool deck, Reclaimed sprinkler water, all light fixtures and fans replaced, wood floors were added 2024, New fridge 2021, Pool 2019. This home offers a perfect blend of style, space, and location—don’t miss your chance to own this incredible property in one of the area's best communities!
Sold for $640,000
$640,000
115 SAN MARINO LANE, DELAND, FL 32724
4beds
3,234sqft
Single Family Residence
Built in 2014
0.27 Acres Lot
$639,400 Zestimate®
$198/sqft
$3,904 Estimated rent
Home value
$639,400
$575,000 - $710,000
$3,904/mo
Zestimate® history
Owner options
List your home for rent
$3,904/mo
Rent Zestimate®
Find your next renter with Zillow Rental Manager. Plus, with online applications, you can quickly screen prospective tenants – for free.
$3,904/mo
Rent Zestimate®
Refinance and save
$4,478/mo
Est. payment
Refinancing to a lower rate could help reduce your monthly payments and save thousands over the life of the loan.
$4,478/mo
Est. payment
Explore your selling options
Work with a Zillow partner agent
Leverage their expertise and Zillow's premium Showcase listings to get your home seen by more buyers.
Get startedList with your own agent
Get your home in front of millions of buyers by listing it on Zillow.
Learn how to do itSell it yourself
Take full control of how buyers see your home on Zillow by listing For Sale by Owner (FSBO).
List your homeWhat's special
Large center islandSaltwater poolTravertine pool deckGranite countersEn-suite bathroomPrivate backyard oasisFamily room
Zillow last checked:
Listing updated:
Listed by:
Bee Powell 386-490-0915,
BEE REALTY CORP 386-279-7522
Bought with:
Bee Powell, 3259106
BEE REALTY CORP
Source: Stellar MLS,MLS#: V4942067 Originating MLS: West Volusia
Originating MLS: West Volusia
Facts & features
Interior
Bedrooms & bathrooms
- Bedrooms: 4
- Bathrooms: 4
- Full bathrooms: 3
- 1/2 bathrooms: 1
Rooms
- Room types: Attic, Great Room, Utility Room
Primary bedroom
- Features: Ceiling Fan(s), Dual Sinks, En Suite Bathroom, Garden Bath, Split Vanities, Tub with Separate Shower Stall, Walk-In Closet(s)
- Level: First
- Area: 266 Square Feet
- Dimensions: 19x14
Bedroom 2
- Features: Ceiling Fan(s), Built-in Closet
- Level: First
- Area: 156 Square Feet
- Dimensions: 12x13
Bedroom 3
- Features: Ceiling Fan(s), Built-in Closet
- Level: First
- Area: 168 Square Feet
- Dimensions: 12x14
Bedroom 4
- Features: Ceiling Fan(s), Built-in Closet
- Level: First
- Area: 144 Square Feet
- Dimensions: 12x12
Dining room
- Level: First
- Area: 208 Square Feet
- Dimensions: 13x16
Kitchen
- Features: Pantry, Kitchen Island, Granite Counters, Wet Bar
- Level: First
- Area: 221 Square Feet
- Dimensions: 13x17
Living room
- Features: Ceiling Fan(s)
- Level: Basement
- Area: 414 Square Feet
- Dimensions: 18x23
Heating
- Central
Cooling
- Central Air
Appliances
- Included: Convection Oven, Dishwasher, Disposal, Dryer, Electric Water Heater, Microwave, Range, Refrigerator, Washer, Water Softener
- Laundry: Electric Dryer Hookup, Inside, Laundry Room, Washer Hookup
Features
- Built-in Features, Ceiling Fan(s), Eating Space In Kitchen, High Ceilings, Kitchen/Family Room Combo, Open Floorplan, Primary Bedroom Main Floor, Solid Surface Counters, Solid Wood Cabinets, Split Bedroom, Stone Counters, Thermostat, Tray Ceiling(s), Walk-In Closet(s)
- Flooring: Carpet, Ceramic Tile, Engineered Hardwood, Travertine
- Doors: Sliding Doors
- Windows: Blinds, Double Pane Windows, Window Treatments
- Has fireplace: No
Interior area
- Total structure area: 4,453
- Total interior livable area: 3,234 sqft
Property
Parking
- Total spaces: 3
- Parking features: Driveway, Garage Door Opener, Ground Level, On Street, Oversized
- Attached garage spaces: 3
- Has uncovered spaces: Yes
- Details: Garage Dimensions: 31x25
Features
- Levels: One
- Stories: 1
- Patio & porch: Front Porch, Rear Porch, Screened
- Exterior features: Irrigation System, Private Mailbox, Sidewalk
- Has private pool: Yes
- Pool features: In Ground, Lighting, Pool Alarm, Salt Water, Screen Enclosure
Lot
- Size: 0.27 Acres
- Features: Cul-De-Sac, City Lot, Level, Oversized Lot, Sidewalk, Above Flood Plain
- Residential vegetation: Trees/Landscaped
Details
- Parcel number: 702209000430
- Zoning: RES
- Special conditions: None
Construction
Type & style
- Home type: SingleFamily
- Architectural style: Mediterranean
- Property subtype: Single Family Residence
Materials
- Block, Stone, Stucco
- Foundation: Slab
- Roof: Tile
Condition
- Completed
- New construction: No
- Year built: 2014
Utilities & green energy
- Sewer: Public Sewer
- Water: Public
- Utilities for property: BB/HS Internet Available, Cable Available, Electricity Connected, Public, Sewer Connected, Sprinkler Recycled, Street Lights, Underground Utilities, Water Connected
Green energy
- Indoor air quality: No Smoking-Interior Buildg
- Water conservation: Drip Irrigation, Irrigation-Reclaimed Water, Fl. Friendly/Native Landscape
Community & HOA
Community
- Features: Deed Restrictions, Sidewalks
- Security: Security System, Smoke Detector(s), Fire Resistant Exterior
- Pet fee: $0 monthly
- Subdivision: ENCLAVE
HOA
- Has HOA: Yes
- Services included: Common Area Taxes, Maintenance Grounds
- HOA fee: $96 monthly
- HOA name: Specialty Management Company - Glen
- HOA phone: 407-647-2622
Location
- Region: Deland
Financial & listing details
- Price per square foot: $198/sqft
- Tax assessed value: $565,214
- Annual tax amount: $6,657
- Date on market: 4/14/2025
- Cumulative days on market: 2 days
- Listing terms: Cash,FHA,VA Loan
- Ownership: Fee Simple
- Total actual rent: 0
- Electric utility on property: Yes
- Road surface type: Paved, Asphalt
Price history
| Date | Event | Price |
|---|---|---|
| 6/16/2025 | Sold | $640,000-1.5%$198/sqft |
Source:  Stellar MLS #V4942067 Report a problem Stellar MLS #V4942067 Report a problem | ||
| 4/17/2025 | Pending sale | $649,900$201/sqft |
Source: Stellar MLS #V4942067 Report a problem | ||
| 4/14/2025 | Listed for sale | $649,900+71.1%$201/sqft |
Source: Stellar MLS #V4942067 Report a problem | ||
| 1/17/2018 | Sold | $379,900$117/sqft |
Source: Public Record Report a problem | ||
| 12/15/2017 | Listed for sale | $379,900+10.1%$117/sqft |
Source: BEE REALTY CORP #V4722011 Report a problem | ||
| 11/6/2015 | Sold | $345,000-4.2%$107/sqft |
Source: Public Record Report a problem | ||
| 8/12/2015 | Listed for sale | $359,990$111/sqft |
Source: D.R. Horton Report a problem | ||
Public tax history
| Year | Property taxes | Tax assessment |
|---|---|---|
| 2025 | $6,796 +2.1% | $450,357 +11.4% |
| 2024 | $6,657 +1.5% | $404,348 +3% |
| 2023 | $6,559 +1.6% | $392,571 +3% |
| 2022 | $6,459 | $381,137 +3% |
| 2021 | -- | $370,036 +1.4% |
| 2020 | $6,637 | $364,927 +14.4% |
| 2019 | $6,637 +11.4% | $318,930 +3.8% |
| 2018 | $5,958 -13.9% | $307,354 +70.6% |
| 2017 | $6,919 +116.3% | $180,142 -37% |
| 2016 | $3,198 -51.3% | $286,014 +822.6% |
| 2015 | $6,569 +793.3% | $31,000 |
| 2014 | $735 | $31,000 -8.8% |
| 2013 | -- | $34,000 |
| 2012 | -- | $34,000 +13.3% |
| 2011 | -- | $30,000 -58.5% |
| 2010 | -- | $72,250 +6.3% |
| 2009 | -- | $68,000 +172% |
| 2007 | -- | $25,000 |
Find assessor info on the county website
Neighborhood: 32724
Nearby homes
- $467,1004 bd2 ba2.4k sqft113 San Marino Ln, Deland, FL 32724Off Market
- $639,9004 bd4 ba3.4k sqft111 San Marino Ln, Deland, FL 32724Off Market
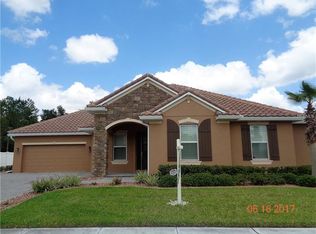
- $55,00010,680 Square Feet100 Enclave Ave, Deland, FL 32724Off Market
- $665,2003 bd3 ba3.2k sqft101 Casa Bella Blvd, Deland, FL 32724Off Market
- $655,0003 bd3 ba3.5k sqft102 Enclave Ave, Deland, FL 32724Sold
- $433,4004 bd3 ba2.1k sqft109 San Marino Ln, Deland, FL 32724Off Market
- $562,1004 bd3 ba2.7k sqft103 Casa Bella Blvd, Deland, FL 32724Off Market
- $558,8004 bd2 ba2.4k sqft100 Casa Bella Blvd, Deland, FL 32724Off Market
Nearby schools
GreatSchools rating
- 5/10Freedom Elementary SchoolGrades: PK-5Distance: 1.3 mi
- 4/10Deland Middle SchoolGrades: 6-8Distance: 1 mi
- 6/10Deland High SchoolGrades: PK,9-12Distance: 2.1 mi
Schools provided by the listing agent
- Elementary: Freedom Elem
- Middle: Deland Middle
- High: Deland High
Source: Stellar MLS. This data may not be complete. We recommend contacting the local school district to confirm school assignments for this home.
Get a cash offer in 3 minutes
Find out how much your home could sell for in as little as 3 minutes with a no-obligation cash offer.
Estimated market value
$639,400
Get a cash offer in 3 minutes
Find out how much your home could sell for in as little as 3 minutes with a no-obligation cash offer.
Estimated market value
$639,400
- Florida
- Volusia County
- Deland
- 32724
- 115 SAN MARINO LANE
Nearby cities
Nearby zip codes
Other Deland Topics
