Skip main navigation
Closed
  • $860,000

    115 Sandgate Ct, Smithville, TN 37166

    3beds
    2,437sqft
    Single Family Residence, Residential
    Built in 2004
    0.37 Acres Lot
    $932,900 Zestimate®
    $353/sqft
    $2,534 Estimated rent

    Home value

    $932,900

    $868,000 - $1.01M

    $2,534/mo

    Zestimate® history
    Loading
    Loading...

    Owner options

    List your home for rent

    $2,534/mo

    Rent Zestimate®

    Find your next renter with Zillow Rental Manager. Plus, with online applications, you can quickly screen prospective tenants – for free.

    Learn more

    $2,534/mo

    Rent Zestimate®

    Refinance and save

    $5,024/mo

    Est. payment

    Refinancing to a lower rate could help reduce your monthly payments and save thousands over the life of the loan.

    See today's rates

    $5,024/mo

    Est. payment

    Explore your selling options

    Work with a Zillow partner agent

    Leverage their expertise and Zillow's premium Showcase listings to get your home seen by more buyers.

    Get started

    List with your own agent

    Get your home in front of millions of buyers by listing it on Zillow.

    Learn how to do it

    Sell it yourself

    Take full control of how buyers see your home on Zillow by listing For Sale by Owner (FSBO).

    List your home

    What's special

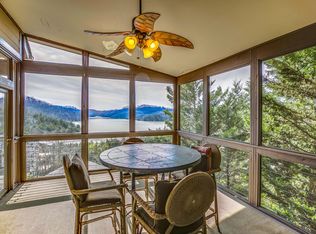
    NEW PRICE! Expansive Center Hill Lake views, eye popping designer renovations throughout, no through-street privacy, neighborhood amenities (pool, clubhouse, and fitness) and conveying furnished! Sprawling outdoor lake view spaces inclusive of dual covered porches, screened and unscreened porches (with new hot tub), and deck. Meticulously renovated in 2022-23 with all new everything, this is not your ordinary remodel! New hardwoods with herringbone inlay, select tile packages in all new baths and kitchen, new exterior and interior paints, new LED lighting, all new countertops, appliance package, and more (see extensive detail of upgrades in media section). Thoughtfully designed gathering spaces with open flow, floor to ceiling windows (new electronic shades), and wood beam ceilings. Family room with gas fireplace, two dinings spaces, chef lover’s kitchen, play/office nook, and zoned bedrooms for added family and guest privacy. All new furnishings/art and Sonos system throughout home.

    Zillow last checked:

    Listing updated:

    Listed by:

    Lara K. Kirby | KIRBY GROUP 931-273-5510,

    Compass

    Bought with:

    Christina (Chris) Sneed, 348998

    Center Hill Realty

    Source: RealTracs MLS as distributed by MLS GRID,MLS#: 2654940MLS Logo

    Facts & features

    Interior

    Bedrooms & bathrooms
    • Bedrooms: 3
    • Bathrooms: 3
    • Full bathrooms: 2
    • 1/2 bathrooms: 1
    • Main level bedrooms: 1
    Bedroom 1
    • Features: Full Bath
    • Level: Full Bath
    • Area: 255 Square Feet
    • Dimensions: 17x15
    Bedroom 2
    • Features: Walk-In Closet(s)
    • Level: Walk-In Closet(s)
    • Area: 255 Square Feet
    • Dimensions: 17x15
    Bedroom 3
    • Features: Walk-In Closet(s)
    • Level: Walk-In Closet(s)
    • Area: 187 Square Feet
    • Dimensions: 17x11
    Dining room
    • Area: 252 Square Feet
    • Dimensions: 18x14
    Kitchen
    • Features: Pantry
    • Level: Pantry
    • Area: 130 Square Feet
    • Dimensions: 10x13
    Living room
    • Area: 255 Square Feet
    • Dimensions: 15x17
    Heating
    • Central, Natural Gas
    Cooling
    • Central Air, Electric
    Appliances
    • Included: Dishwasher, Dryer, Microwave, Refrigerator, Washer, Gas Oven, Gas Range
    • Laundry: Electric Dryer Hookup, Washer Hookup
    Features
    • Ceiling Fan(s), High Ceilings, In-Law Floorplan, Pantry, Redecorated, Smart Thermostat, Walk-In Closet(s), High Speed Internet
    • Flooring: Wood, Tile
    • Basement: Finished
    • Number of fireplaces: 1
    • Fireplace features: Gas
    Interior area
    • Total structure area: 2,437
    • Total interior livable area: 2,437 sqft
    • Finished area above ground: 2,437

    Property

    Parking
    • Total spaces: 6
    • Parking features: Garage Door Opener, Detached, Driveway
    • Garage spaces: 2
    • Uncovered spaces: 4
    Features
    • Levels: Three Or More
    • Stories: 3
    • Patio & porch: Deck, Covered, Porch, Screened
    • Pool features: Association
    • Has spa: Yes
    • Spa features: Private
    • Has view: Yes
    • View description: Lake
    • Has water view: Yes
    • Water view: Lake
    • Waterfront features: Lake Front
    Lot
    • Size: 0.37 Acres
    • Dimensions: 148 x 109
    • Features: Corner Lot
    Details
    • Parcel number: 037E A 05600 000
    • Special conditions: Standard

    Construction

    Type & style
    • Home type: SingleFamily
    • Architectural style: Contemporary
    • Property subtype: Single Family Residence, Residential
    Materials
    • Fiber Cement
    • Roof: Asphalt
    Condition
    • New construction: No
    • Year built: 2004

    Utilities & green energy

    • Sewer: STEP System
    • Water: Private
    • Utilities for property: Electricity Available, Water Available, Underground Utilities

    Community & HOA

    Community
    • Security: Security System, Smoke Detector(s)
    • Subdivision: Blue Water Bay Phase I
    HOA
    • Has HOA: Yes
    • Amenities included: Clubhouse, Fitness Center, Pool, Underground Utilities, Trail(s)
    • Services included: Recreation Facilities, Sewer
    • HOA fee: $150 monthly
    • Second HOA fee: $350 one time
    Location
    • Region: Smithville

    Financial & listing details

    • Price per square foot: $353/sqft
    • Tax assessed value: $407,300
    • Annual tax amount: $3,258
    • Date on market: 5/17/2024
    • Electric utility on property: Yes

    Price history

    DateEventPrice
    8/29/2024Sold$860,000-3.3%$353/sqft
    Source: RealTracs MLS as distributed by MLS GRID #2654940 Report a problem
    8/23/2024Pending sale$889,000$365/sqft
    Source: RealTracs MLS as distributed by MLS GRID #2654940 Report a problem
    8/16/2024Contingent$889,000$365/sqft
    Source: RealTracs MLS as distributed by MLS GRID #2654940 Report a problem
    6/27/2024Price change$889,000-4.3%$365/sqft
    Source: RealTracs MLS as distributed by MLS GRID #2654940 Report a problem
    6/7/2024Listed for sale$929,000$381/sqft
    Source: RealTracs MLS as distributed by MLS GRID #2654940 Report a problem
    5/30/2024Contingent$929,000$381/sqft
    Source: RealTracs MLS as distributed by MLS GRID #2654940 Report a problem
    5/17/2024Listed for sale$929,000+20.6%$381/sqft
    Source: RealTracs MLS as distributed by MLS GRID #2654940 Report a problem
    6/22/2022Sold$770,000+140.6%$316/sqft
    Source: Public Record Report a problem
    6/25/2015Sold$320,000-8.5%$131/sqft
    Source: Public Record Report a problem
    4/25/2015Listed for sale$349,900-4.1%$144/sqft
    Source: The Lipman Group Sotheby's International Realty #1625721 Report a problem
    3/3/2015Listing removed$365,000$150/sqft
    Source: Premier Realty at Center Hill Lake #1526665 Report a problem
    3/27/2014Listed for sale$365,000-15.6%$150/sqft
    Source: Premier Realty at Center Hill Lake, LLC #1526665 Report a problem
    8/8/2008Sold$432,500+23.6%$177/sqft
    Source: Public Record Report a problem
    12/23/2004Sold$349,800+536%$144/sqft
    Source: Agent Provided Report a problem
    5/17/2004Sold$55,000$23/sqft
    Source: Public Record Report a problem

    Public tax history

    YearProperty taxesTax assessment
    2025$4,089 $162,920
    2024$4,089 +25.5%$162,920
    2023$3,258 +15.6%$162,920
    2022$2,820 $162,920 +60%
    2021-- $101,825 +25.9%
    2020$1,717 $80,850
    2019$1,717 +15.8%$80,850
    2018$1,482 +0%$80,850
    2017$1,482 $80,850
    2016$1,482 +13.1%$80,850
    2015$1,310 +26.7%$80,850 +26.7%
    2014$1,034 $63,800
    2013$1,034 $63,800
    2011$1,034 -14.9%$63,800 -23.3%
    2010$1,214 $83,150
    2009$1,214 $83,150
    2008$1,214 -3.4%$83,150 +12.5%
    2007$1,257 -10.5%$73,925
    2006$1,405 +25.8%$73,925
    2005$1,116 -7.4%$73,925
    2004$1,205 $73,925
    Find assessor info on the county website

    Neighborhood: 37166

    Nearby schools

    GreatSchools rating
    Schools provided by the listing agent
    • Elementary: Smithville Elementary
    • Middle: Dekalb Middle School
    • High: De Kalb County High School

    Source: RealTracs MLS as distributed by MLS GRID. This data may not be complete. We recommend contacting the local school district to confirm school assignments for this home.

    Get pre-qualified for a loan
    At Zillow Home Loans, we can pre-qualify you in as little as 5 minutes with no impact to your credit score.

    An equal housing lender. NMLS #10287.