Modern comfort with inviting Texas charm, just minutes from I-30! From the curb, you’re greeted by a clean brick exterior, manicured landscaping, and a welcoming front entry. Inside, new and beautiful flooring and paint walk you through a home that has been thoughtfully upgraded with care and intention- providing peace of mind along with style! The open-concept layout is filled with natural light, making it perfect for both daily living and entertaining. The spacious living room boasts tall, vaulted ceilings, neutral tones, and sightlines into the dining area and kitchen. The kitchen is a true showpiece, featuring granite counters, stainless steel appliances, freshly painted custom cabinetry, new GFI’s, and a large island that is ideal for meal prep or casual gatherings. Additional bedrooms, flex, and office spaces are all spacious, bright and versatile! Main office space includes a new custom built-in desk with attached bookshelves—perfect for remote work or quiet study time. At the end of the day, retreat to the private primary suite with soaring ceilings and a spa-inspired bath offering a large soaking tub, separate shower, and generous walk-in closet. Step outside to your backyard oasis where a new gazebo-covered patio overlooks the largest lot in the neighborhood—over a quarter of an acre! This expansive outdoor space is perfect for barbecues, play, or future additions like a garden, or pool! Other Key updates include a roof less than 5 years old, a new AC just 2 years old, Brand new breakers for electrical, and all the modern touches today’s buyers love. Located in a welcoming community with small-town charm yet quick access to Rockwall shopping, Lake Ray Hubbard recreation, and an easy Dallas commute, this home checks every box for comfort, convenience, and value!
Sold
Street View
Price Unknown
115 Sandy Ln, Royse City, TX 75189
3beds
1,781sqft
Single Family Residence
Built in 2007
0.33 Acres Lot
$309,700 Zestimate®
$--/sqft
$1,879 Estimated rent
Home value
$309,700
$288,000 - $334,000
$1,879/mo
Zestimate® history
Owner options
List your home for rent
$1,879/mo
Rent Zestimate®
Find your next renter with Zillow Rental Manager. Plus, with online applications, you can quickly screen prospective tenants – for free.
$1,879/mo
Rent Zestimate®
Refinance and save
$84/mo
Est. payment
Refinancing to a lower rate could help reduce your monthly payments and save thousands over the life of the loan.
$84/mo
Est. payment
Explore your selling options
Work with a Zillow partner agent
Leverage their expertise and Zillow's premium Showcase listings to get your home seen by more buyers.
Get startedList with your own agent
Get your home in front of millions of buyers by listing it on Zillow.
Learn how to do itSell it yourself
Take full control of how buyers see your home on Zillow by listing For Sale by Owner (FSBO).
List your homeWhat's special
Clean brick exteriorBackyard oasisNew gazebo-covered patioExpansive outdoor spaceFilled with natural lightStainless steel appliancesGranite counters
Zillow last checked:
Listing updated:
Listed by:
Michael Dyer 469-759-3899,
Best Home Realty 469-759-3899
Bought with:
Lareina Richetti
Pro-Star Realty LLC
Source: NTREIS,MLS#: 21050340
Facts & features
Interior
Bedrooms & bathrooms
- Bedrooms: 3
- Bathrooms: 2
- Full bathrooms: 2
Primary bedroom
- Features: Ceiling Fan(s), Hollywood Bath, Linen Closet, Walk-In Closet(s)
- Level: First
- Dimensions: 15 x 14
Bedroom
- Features: Ceiling Fan(s), Walk-In Closet(s)
- Level: First
- Dimensions: 11 x 10
Bedroom
- Features: Ceiling Fan(s), Walk-In Closet(s)
- Level: First
- Dimensions: 11 x 11
Bonus room
- Features: Ceiling Fan(s)
- Level: First
- Dimensions: 12 x 11
Kitchen
- Features: Built-in Features, Dual Sinks, Eat-in Kitchen, Granite Counters, Kitchen Island, Pantry
- Level: First
- Dimensions: 15 x 19
Living room
- Features: Built-in Features, Ceiling Fan(s), Fireplace
- Level: First
- Dimensions: 16 x 17
Office
- Features: Built-in Features, Other
- Level: First
- Dimensions: 16 x 12
Utility room
- Features: Built-in Features, Other
- Level: First
- Dimensions: 6 x 6
Appliances
- Included: Dishwasher, Electric Cooktop, Electric Oven, Electric Water Heater, Disposal
- Laundry: Washer Hookup, Dryer Hookup, ElectricDryer Hookup, Laundry in Utility Room
Features
- Built-in Features, Decorative/Designer Lighting Fixtures, Eat-in Kitchen, Granite Counters, High Speed Internet, Kitchen Island, Open Floorplan, Pantry, Cable TV, Natural Woodwork, Walk-In Closet(s)
- Flooring: Luxury Vinyl Plank, Tile
- Windows: Bay Window(s)
- Has basement: No
- Number of fireplaces: 1
- Fireplace features: Family Room, Living Room, Wood Burning
Interior area
- Total interior livable area: 1,781 sqft
Property
Parking
- Total spaces: 2
- Parking features: Alley Access, Concrete, Covered, Direct Access, Enclosed, Garage, Kitchen Level, Garage Faces Rear
- Attached garage spaces: 2
Features
- Levels: One
- Stories: 1
- Patio & porch: Awning(s), Covered
- Pool features: None
Lot
- Size: 0.33 Acres
Details
- Parcel number: 000000061561
Construction
Type & style
- Home type: SingleFamily
- Architectural style: Detached
- Property subtype: Single Family Residence
Materials
- Foundation: Slab
- Roof: Shingle
Condition
- Year built: 2007
Utilities & green energy
- Sewer: Public Sewer
- Water: Public
- Utilities for property: Sewer Available, Water Available, Cable Available
Community & HOA
Community
- Subdivision: Sunrise Meadows Ph 1
HOA
- Has HOA: Yes
- Services included: Association Management, Maintenance Grounds
- HOA fee: $84 annually
- HOA name: Village association
- HOA phone: 214-552-1629
Location
- Region: Royse City
Financial & listing details
- Tax assessed value: $309,638
- Annual tax amount: $6,253
- Date on market: 9/5/2025
- Cumulative days on market: 39 days
Price history
| Date | Event | Price |
|---|---|---|
| 10/23/2025 | Sold | -- |
Source: NTREIS #21050340 Report a problem | ||
| 10/14/2025 | Pending sale | $339,000$190/sqft |
Source: NTREIS #21050340 Report a problem | ||
| 9/5/2025 | Listed for sale | $339,000+1.2%$190/sqft |
Source: NTREIS #21050340 Report a problem | ||
| 9/27/2022 | Sold | -- |
Source: NTREIS #20112534 Report a problem | ||
| 8/25/2022 | Pending sale | $335,000$188/sqft |
Source: NTREIS #20112534 Report a problem | ||
| 8/22/2022 | Contingent | $335,000$188/sqft |
Source: NTREIS #20112534 Report a problem | ||
| 8/11/2022 | Listed for sale | $335,000$188/sqft |
Source: NTREIS #20112534 Report a problem | ||
| 8/4/2022 | Contingent | $335,000$188/sqft |
Source: NTREIS #20112534 Report a problem | ||
| 8/1/2022 | Price change | $335,000-4.3%$188/sqft |
Source: NTREIS #20112534 Report a problem | ||
| 7/22/2022 | Listed for sale | $349,999+70.7%$197/sqft |
Source: NTREIS #20112534 Report a problem | ||
| 7/30/2018 | Listing removed | $205,000$115/sqft |
Source: Ebby Halliday Realtors #13867600 Report a problem | ||
| 7/7/2018 | Pending sale | $205,000$115/sqft |
Source: Ebby Halliday, REALTORS #13867600 Report a problem | ||
| 6/15/2018 | Listed for sale | $205,000+51.4%$115/sqft |
Source: Ebby Halliday, REALTORS #13867600 Report a problem | ||
| 8/3/2012 | Sold | -- |
Source: Agent Provided Report a problem | ||
| 6/21/2012 | Price change | $135,400+1.9%$76/sqft |
Source: REGAL REALTORS #11788029 Report a problem | ||
| 6/15/2012 | Listed for sale | $132,900$75/sqft |
Source: REGAL REALTORS #11788029 Report a problem | ||
Public tax history
| Year | Property taxes | Tax assessment |
|---|---|---|
| 2025 | $4,696 -6% | $309,638 +3.4% |
| 2024 | $4,997 -27.8% | $299,468 -8.3% |
| 2023 | $6,918 +46.4% | $326,722 +44.2% |
| 2022 | $4,727 +3.5% | $226,622 +10% |
| 2021 | $4,569 +0.9% | $206,020 +1% |
| 2020 | $4,526 | $203,890 +4.1% |
| 2019 | -- | $195,950 -3.1% |
| 2018 | $4,286 +10.1% | $202,320 +14.5% |
| 2017 | $3,893 +24.5% | $176,630 +13.7% |
| 2016 | $3,128 | $155,370 +15.2% |
| 2015 | $3,128 | $134,880 +9.5% |
| 2014 | $3,128 | $123,150 +1.7% |
| 2013 | -- | $121,060 -0.9% |
| 2012 | -- | $122,100 -0.8% |
| 2011 | -- | $123,130 -0.8% |
| 2010 | -- | $124,150 -0.8% |
| 2009 | -- | $125,190 |
| 2008 | -- | $125,190 |
Find assessor info on the county website
Neighborhood: Sunrise Meadows
Nearby homes
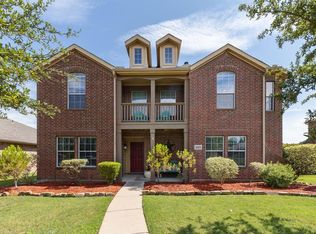
- $347,6004 bd3 ba3k sqft125 Sandy Ln, Royse City, TX 75189Off Market
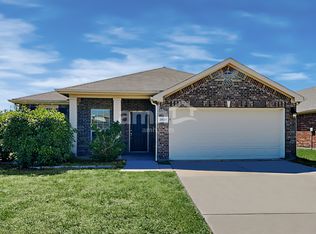
- $2,2584 bd2 ba1.9k sqft2024 Jessica Way, Royse City, TX 75189For Rent
- $369,3005 bd3 ba2.9k sqft129 Sandy Ln, Royse City, TX 75189Off Market

- $274,6003 bd2 ba1.7k sqft116 Sandy Ln, Royse City, TX 75189Off Market

- $--3 bd2 ba2.2k sqft120 Welch Dr, Royse City, TX 75189Sold
- $282,5004 bd2 ba2k sqft2028 Jessica Way, Royse City, TX 75189Off Market
- $303,1004 bd2 ba2.3k sqft120 Sandy Ln, Royse City, TX 75189Off Market
- $288,6004 bd2 ba2.1k sqft2020 Jessica Way, Royse City, TX 75189Off Market
Nearby schools
GreatSchools rating
- 4/10Anita Scott Elementary SchoolGrades: PK-5Distance: 0.7 mi
- 6/10Bobby Summers MiddleGrades: 6-8Distance: 2.6 mi
- 4/10Royse City High SchoolGrades: 9-12Distance: 2.8 mi
Schools provided by the listing agent
- Elementary: Anita Scott
- Middle: Bobby Summers
- High: Royse City
- District: Royse City ISD
Source: NTREIS. This data may not be complete. We recommend contacting the local school district to confirm school assignments for this home.
Get a cash offer in 3 minutes
Find out how much your home could sell for in as little as 3 minutes with a no-obligation cash offer.
Estimated market value
$309,700
Get a cash offer in 3 minutes
Find out how much your home could sell for in as little as 3 minutes with a no-obligation cash offer.
Estimated market value
$309,700
