Skip main navigation
Sold for $354,000
  • $354,000

    115 Sarahs Way, Jonesborough, TN 37659

    3beds
    2,085sqft
    Single Family Residence, Residential
    Built in 1999
    0.78 Acres Lot
    $399,600 Zestimate®
    $170/sqft
    $2,246 Estimated rent

    Home value

    $399,600

    $380,000 - $420,000

    $2,246/mo

    Zestimate® history
    Loading
    Loading...

    Owner options

    List your home for rent

    $2,246/mo

    Rent Zestimate®

    Find your next renter with Zillow Rental Manager. Plus, with online applications, you can quickly screen prospective tenants – for free.

    Learn more

    $2,246/mo

    Rent Zestimate®

    Refinance and save

    $2,020/mo

    Est. payment

    Refinancing to a lower rate could help reduce your monthly payments and save thousands over the life of the loan.

    See today's rates

    $2,020/mo

    Est. payment

    Explore your selling options

    Work with a Zillow partner agent

    Leverage their expertise and Zillow's premium Showcase listings to get your home seen by more buyers.

    Get started

    List with your own agent

    Get your home in front of millions of buyers by listing it on Zillow.

    Learn how to do it

    Sell it yourself

    Take full control of how buyers see your home on Zillow by listing For Sale by Owner (FSBO).

    List your home

    What's special

    New shinglesHeat pumpNew vanitiesBlack metal railingBonus roomNew kitchen cabinetsQuartz counter tops
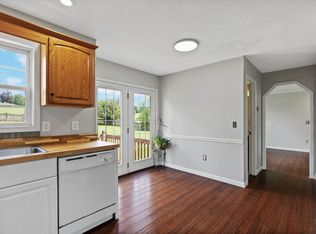
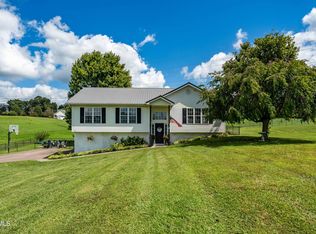
    This home is located in a beautiful neighborhood with only 16 houses. The road has cul-de-sac at the end, so no through traffic. The back yard is fully fenced with wood privacy fence. You will enjoy sitting on the back porch that has been partially screened and windows on the ends and also get a peek of the East TN mountains. The house has been remodeled with some new hardwood floors, black metal railing on stairs, new shingles in 2021, heat pump and hot water heater new in 2017, new kitchen cabinets with quartz counter tops in 2019 and new vanities were also installed in the two main floor bathrooms. The kitchen sink has an extra faucet with a water filter and the refrigerator has an in-line water filter. The main floor consist of 3 bedrooms, 2 full baths, dining room, kitchen with breakfast area and living room. The basement has the 3rd full bathroom, laundry closet and an office, or use as the sellers are using it, like a 4th bedroom. There is also a bonus room that can be used as a family room or home theatre. The drive-under 2 car garage is oversized and has a great work shop area.

    Zillow last checked:

    Listing updated:

    Listed by:

    Tammie McCain 423-895-1676,

    Mountain Aire Realty, LLC

    Bought with:

    Johnny Peoples, 352966

    Debby Gibson Real Estate

    Source: TVRMLS,MLS#: 9953311

    Facts & features

    Interior

    Bedrooms & bathrooms
    • Bedrooms: 3
    • Bathrooms: 3
    • Full bathrooms: 3
    Family room
    • Level: Basement
    Office
    • Level: Basement
    Heating
    • Central, Electric, Heat Pump
    Cooling
    • Central Air
    Appliances
    • Included: Dishwasher, Electric Range, Refrigerator
    • Laundry: Electric Dryer Hookup, Washer Hookup
    Features
    • Pantry, Remodeled, Solid Surface Counters
    • Flooring: Carpet, Hardwood, Laminate
    • Windows: Double Pane Windows, Insulated Windows
    • Basement: Full,Garage Door,Interior Entry,Partial Cool,Partial Heat,Partially Finished
    • Has fireplace: Yes
    • Fireplace features: Gas Log, Living Room
    Interior area
    • Total structure area: 2,085
    • Total interior livable area: 2,085 sqft
    • Finished area below ground: 651

    Property

    Parking
    • Parking features: Driveway, Asphalt, Garage Door Opener
    • Has garage: Yes
    • Has uncovered spaces: Yes
    Features
    • Levels: Split Level
    • Patio & porch: Rear Porch, Screened
    • Has spa: Yes
    • Spa features: Bath
    • Fencing: Back Yard,Privacy
    Lot
    • Size: 0.78 Acres
    • Dimensions: 110 x 315.56 IRR
    • Topography: Level, Rolling Slope
    Details
    • Additional structures: Outbuilding
    • Parcel number: 068p B 013.00
    • Zoning: Residential

    Construction

    Type & style
    • Home type: SingleFamily
    • Property subtype: Single Family Residence, Residential
    Materials
    • Brick, Vinyl Siding
    • Foundation: Block
    • Roof: Asphalt,Shingle
    Condition
    • Updated/Remodeled,Average
    • New construction: No
    • Year built: 1999

    Utilities & green energy

    • Sewer: Septic Tank
    • Water: Public
    • Utilities for property: Cable Connected

    Community & neighborhood

    Security
    • Security features: Security System, Smoke Detector(s)
    Location
    • Region: Jonesborough
    • Subdivision: The Meadows @ Mt Zion

    Other

    Other facts
    • Listing terms: Cash,Conventional,FHA,VA Loan

    Price history

    DateEventPrice
    8/2/2023Sold$354,000-0.3%$170/sqft
    Source: TVRMLS #9953311 Report a problem
    6/25/2023Contingent$355,000$170/sqft
    Source: TVRMLS #9953311 Report a problem
    6/22/2023Listed for sale$355,000$170/sqft
    Source: TVRMLS #9953311 Report a problem

    Public tax history

    YearProperty taxesTax assessment
    2025$1,327 $77,600
    2024$1,327 +45.6%$77,600 +83%
    2023$912 $42,400
    2022$912 $42,400
    2021$912 $42,400
    2020$912 $42,400
    2019$912 $42,400 +5.5%
    2018-- $40,200
    2017$957 $40,200
    2016$957 +20.2%$40,200
    2015$796 $40,200
    2014$796 $40,200
    2013-- $40,200 -0.7%
    2011$775 $40,475
    2010$775 $40,475
    2009$775 $40,475
    2008-- $40,475 +25.8%
    2007$756 +17.5%$32,175
    2006$644 +7%$32,175
    2005$602 $32,175
    2004$602 +0.1%$32,175 +3.3%
    2003$601 $31,150 +3.3%
    2001-- $30,152 -75%
    2000-- $120,608

    Find assessor info on the county website

    Neighborhood: 37659

    Nearby schools

    GreatSchools rating
    Schools provided by the listing agent
    • Elementary: Jonesborough
    • Middle: Jonesborough
    • High: David Crockett

    Source: TVRMLS. This data may not be complete. We recommend contacting the local school district to confirm school assignments for this home.

    Get pre-qualified for a loan
    At Zillow Home Loans, we can pre-qualify you in as little as 5 minutes with no impact to your credit score.

    An equal housing lender. NMLS #10287.