Skip main navigation
Sold
  • Price Unknown

    115 Saturn Dr, Lafayette, LA 70501

    3beds
    1,383sqft
    Single Family Residence
    Built in 1984
    7,840 Square Feet Lot
    $184,900 Zestimate®
    $--/sqft
    $1,502 Estimated rent

    Home value

    $184,900

    $174,000 - $198,000

    $1,502/mo

    Zestimate® history
    Loading
    Loading...

    Owner options

    List your home for rent

    $1,502/mo

    Rent Zestimate®

    Find your next renter with Zillow Rental Manager. Plus, with online applications, you can quickly screen prospective tenants – for free.

    Learn more

    $1,502/mo

    Rent Zestimate®

    Refinance and save

    Refinancing to a lower rate could help reduce your monthly payments and save thousands over the life of the loan.

    See today's rates

    Explore your selling options

    Work with a Zillow partner agent

    Leverage their expertise and Zillow's premium Showcase listings to get your home seen by more buyers.

    Get started

    List with your own agent

    Get your home in front of millions of buyers by listing it on Zillow.

    Learn how to do it

    Sell it yourself

    Take full control of how buyers see your home on Zillow by listing For Sale by Owner (FSBO).

    List your home

    What's special

    Mature landscapingOpen floor planQuiet streetCovered patioSerene backyardUpdated kitchenRefreshed bathrooms
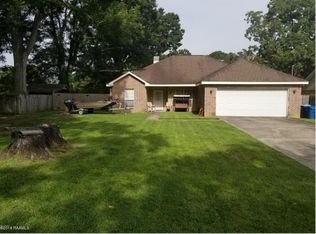
    Welcome to this super cute home nestled on a quiet street in Upper Lafayette, offering peace and convenience all in one. The main house boasts an open floor plan, featuring a beautifully updated kitchen and two refreshed bathrooms. The spacious layout includes a giant pantry and a large laundry room for added convenience. The AC unit is brand new and still under warranty!Step outside to discover a serene backyard with mature landscaping and a covered patio perfect for relaxing or entertaining. A fully air-conditioned guest house/office sits in the backyard, providing the perfect space for visiting guests or working from home.RV owners will appreciate the installed electrical hookup, making it easy to host out-of-town guests with an RV. The attic is fully floored, offering plenty of room for storage.Located just minutes away from Target, Aldi, Chick-fil-A, and more, this home offers the perfect balance of quiet living and easy access to nearby amenities. As an added bonus, the seller is offering a $200 flooring allowance for the game room, allowing you to customize the space to your liking.This home is a must-see--schedule your tour today!

    Zillow last checked:

    Listing updated:

    Listed by:

    Jenn Stonicher,

    Keller Williams Realty Acadiana

    Source: RAA,MLS#: 24009026MLS Logo

    Facts & features

    Interior

    Bedrooms & bathrooms
    • Bedrooms: 3
    • Bathrooms: 2
    • Full bathrooms: 2
    Heating
    • Central
    Cooling
    • Central Air
    Appliances
    • Included: Dishwasher, Disposal, Electric Stove Con
    • Laundry: Electric Dryer Hookup
    Features
    • Kitchen Island, Solid Surface Counters
    • Flooring: Concrete, Tile, Vinyl Plank, Vinyl
    • Has fireplace: No
    Interior area
    • Total interior livable area: 1,383 sqft

    Property

    Parking
    • Total spaces: 2
    • Parking features: Carport
    • Carport spaces: 2
    Features
    • Stories: 1
    • Patio & porch: Covered, Open, Porch
    • Exterior features: Lighting
    • Fencing: Partial,Privacy
    Lot
    • Size: 7,840 Square Feet
    • Dimensions: 9 x 98
    • Features: 0 to 0.5 Acres
    Details
    • Additional structures: Guest House, Storage
    • Parcel number: 6044510
    • Special conditions: Arms Length

    Construction

    Type & style
    • Home type: SingleFamily
    • Architectural style: Traditional
    • Property subtype: Single Family Residence
    Materials
    • Brick Veneer, Vinyl Siding, Frame
    • Foundation: Slab
    • Roof: Composition
    Condition
    • Year built: 1984

    Utilities & green energy

    • Electric: Elec: City
    • Gas: Gas: City
    • Sewer: Public Sewer

    Community & HOA

    Community
    • Subdivision: Martin Oaks
    Location
    • Region: Lafayette

    Financial & listing details

    • Tax assessed value: $136,950
    • Annual tax amount: $1,441
    • Date on market: 10/10/2024
    • Exclusions: Refrigerator
    • Electric utility on property: Yes

    Price history

    DateEventPrice
    11/21/2024Sold--
    Source: RAA #24009026 Report a problem
    10/17/2024Pending sale$180,000$130/sqft
    Source: RAA #24009026 Report a problem
    10/10/2024Listed for sale$180,000+38.5%$130/sqft
    Source: RAA #24009026 Report a problem
    8/19/2016Sold--
    Source: RAA #16006418 Report a problem
    7/8/2016Listed for sale$130,000$94/sqft
    Source: Duke Realty, LLC #16006418 Report a problem

    Public tax history

    YearProperty taxesTax assessment
    2024$1,441 +5.1%$13,695 +4.5%
    2023$1,370 0%$13,101
    2022$1,371 -0.3%$13,101
    2021$1,375 +0.3%$13,101
    2020$1,371 +4.3%$13,101
    2019$1,315 -1.7%$13,101
    2018$1,337 +89.8%$13,101
    2017$704 $13,101 +75.4%
    2015$704 +425.6%$7,470
    2013$134 +0.6%$7,470
    2011$133 $7,470
    2010$133 $7,470
    2008$133 +13%$7,470 +12.8%
    2006$118 $6,620
    2005$118 +42.5%$6,620 +2.5%
    2002$83 +11.8%$6,460
    2001$74 +18.1%$6,460 +32.1%
    2000$63 $4,890
    Find assessor info on the county website

    Neighborhood: 70501

    Nearby schools

    GreatSchools rating
    Schools provided by the listing agent
    • Elementary: J W Faulk
    • Middle: Paul Breaux Middle
    • High: Northside

    Source: RAA. This data may not be complete. We recommend contacting the local school district to confirm school assignments for this home.

    Sell for more on Zillow
    Get a Zillow Showcase℠ listing at no additional cost and you could sell for .
    $184,900
    2% more
    +$3,698
    With Zillow Showcase(estimated)
    $188,598