Skip main navigation
Sold for $565,000
  • $565,000

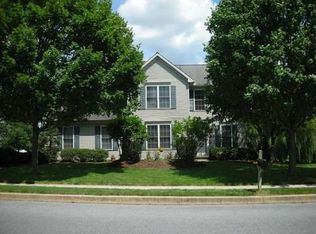
    115 Saybrooke Dr, Lititz, PA 17543

    4beds
    2,521sqft
    Single Family Residence
    Built in 1997
    10,019 Square Feet Lot
    $567,100 Zestimate®
    $224/sqft
    $2,808 Estimated rent

    Home value

    $567,100

    $539,000 - $595,000

    $2,808/mo

    Zestimate® history
    Loading
    Loading...

    Owner options

    List your home for rent

    $2,808/mo

    Rent Zestimate®

    Find your next renter with Zillow Rental Manager. Plus, with online applications, you can quickly screen prospective tenants – for free.

    Learn more

    $2,808/mo

    Rent Zestimate®

    Refinance and save

    $3,791/mo

    Est. payment

    Refinancing to a lower rate could help reduce your monthly payments and save thousands over the life of the loan.

    See today's rates

    $3,791/mo

    Est. payment

    Explore your selling options

    Work with a Zillow partner agent

    Leverage their expertise and Zillow's premium Showcase listings to get your home seen by more buyers.

    Get started

    List with your own agent

    Get your home in front of millions of buyers by listing it on Zillow.

    Learn how to do it

    Sell it yourself

    Take full control of how buyers see your home on Zillow by listing For Sale by Owner (FSBO).

    List your home

    What's special

    Quartz countertopsBeautifully finished basementBrand-new roofCompletely updated eat-in kitchenNew vanityBrand-new appliancesFresh landscaping
    Look no further—welcome home to this fully renovated property located in the highly desirable Lititz area. Thoughtfully updated from top to bottom, this home offers nearly 2,700 square feet of total living space, including a beautifully finished basement that provides additional room for relaxing, entertaining, or working from home. Step inside to find new flooring throughout and a fresh, modern feel with new paint in every room. The completely updated eat-in kitchen showcasing quartz countertops, brand-new appliances, and a built-in wine/beverage refrigerator, making it both functional and perfect for entertaining. The primary suite has been tastefully upgraded with a new vanity, toilet, tile flooring, and a walk-in shower, creating a clean and comfortable retreat. Additional improvements and features include a brand-new roof, new hot water heater, natural gas heating, and central air conditioning, offering both efficiency and peace of mind. Outside, enjoy fresh landscaping and the convenience of a 2-car garage. With its modern updates, spacious layout, and prime location, this move-in ready home offers the perfect combination of style, comfort, and convenience.

    Zillow last checked:

    Listing updated:

    Listed by:

    James T. Dunn III 717-333-5987,

    Iron Valley Real Estate of Lancaster,

    Listing Team: James Dunn Team

    Bought with:

    Peg Kuhns, RS341857

    Howard Hanna Real Estate Services - Lancaster

    Source: Bright MLS,MLS#: PALA2087956MLS Logo

    Facts & features

    Interior

    Bedrooms & bathrooms
    • Bedrooms: 4
    • Bathrooms: 3
    • Full bathrooms: 2
    • 1/2 bathrooms: 1
    • Main level bathrooms: 1
    Rooms
    • Room types: Living Room, Dining Room, Primary Bedroom, Bedroom 2, Bedroom 3, Bedroom 4, Kitchen, Family Room, Great Room, Laundry, Primary Bathroom, Full Bath, Half Bath
    Primary bedroom
    • Features: Flooring - Carpet
    • Level: Upper
    • Area: 195 Square Feet
    • Dimensions: 13 X 15
    Bedroom 2
    • Features: Flooring - Carpet
    • Level: Upper
    • Area: 182 Square Feet
    • Dimensions: 13 X 14
    Bedroom 3
    • Features: Flooring - Carpet
    • Level: Upper
    • Area: 143 Square Feet
    • Dimensions: 11 X 13
    Bedroom 4
    • Features: Flooring - Carpet
    • Level: Upper
    • Area: 120 Square Feet
    • Dimensions: 10 X 12
    Primary bathroom
    • Level: Upper
    Dining room
    • Level: Main
    • Area: 156 Square Feet
    • Dimensions: 12 X 13
    Family room
    • Features: Flooring - Carpet
    • Level: Main
    • Area: 192 Square Feet
    • Dimensions: 12 X 16
    Other
    • Level: Upper
    Great room
    • Features: Flooring - Carpet, Basement - Partially Finished
    • Level: Lower
    Half bath
    • Level: Main
    Kitchen
    • Level: Main
    • Area: 252 Square Feet
    • Dimensions: 14 X 18
    Laundry
    • Level: Upper
    Living room
    • Level: Main
    • Area: 169 Square Feet
    • Dimensions: 13 X 13
    Heating
    • Forced Air, Natural Gas
    Cooling
    • Central Air, Electric
    Appliances
    • Included: Microwave, Dishwasher, Oven/Range - Electric, Water Heater, Gas Water Heater
    • Laundry: Has Laundry, Upper Level, Laundry Room
    Features
    • Bathroom - Tub Shower, Bathroom - Stall Shower, Family Room Off Kitchen, Floor Plan - Traditional, Eat-in Kitchen, Kitchen - Gourmet, Dry Wall
    • Flooring: Carpet, Luxury Vinyl
    • Basement: Full,Partially Finished
    • Number of fireplaces: 1
    • Fireplace features: Gas/Propane
    Interior area
    • Total structure area: 2,521
    • Total interior livable area: 2,521 sqft
    • Finished area above ground: 2,121
    • Finished area below ground: 400

    Property

    Parking
    • Total spaces: 6
    • Parking features: Garage Faces Front, Driveway, Attached, Off Street, On Street
    • Attached garage spaces: 2
    • Uncovered spaces: 4
    Accessibility
    • Accessibility features: None
    Features
    • Levels: Two
    • Stories: 2
    • Patio & porch: Deck
    • Pool features: None
    Lot
    • Size: 10,019 Square Feet
    • Features: Front Yard, Level, Rear Yard
    Details
    • Additional structures: Above Grade, Below Grade
    • Parcel number: 6003294000000
    • Zoning: RESIDENTIAL
    • Special conditions: Standard

    Construction

    Type & style
    • Home type: SingleFamily
    • Architectural style: Colonial
    • Property subtype: Single Family Residence
    Materials
    • Frame, Vinyl Siding
    • Foundation: Block
    • Roof: Shingle
    Condition
    • Excellent
    • New construction: No
    • Year built: 1997
    • Major remodel year: 2026

    Utilities & green energy

    • Electric: 200+ Amp Service
    • Sewer: Public Sewer
    • Water: Public

    Community & HOA

    Community
    • Subdivision: Straffordshire
    HOA
    • Has HOA: No
    Location
    • Region: Lititz
    • Municipality: WARWICK TWP

    Financial & listing details

    • Price per square foot: $224/sqft
    • Tax assessed value: $260,800
    • Annual tax amount: $5,253
    • Date on market: 5/15/2026
    • Listing agreement: Exclusive Agency
    • Listing terms: Cash,Conventional
    • Ownership: Fee Simple

    Price history

    DateEventPrice
    7/13/2026Sold$565,000$224/sqft
    Source: Bright MLS #PALA2087956 Report a problem
    6/11/2026Pending sale$565,000$224/sqft
    Source: Bright MLS #PALA2087956 Report a problem
    6/8/2026Price change$565,000-1.7%$224/sqft
    Source: Bright MLS #PALA2087956 Report a problem
    6/1/2026Pending sale$575,000$228/sqft
    Source: Bright MLS #PALA2087956 Report a problem
    5/15/2026Listed for sale$575,000+53.3%$228/sqft
    Source: Bright MLS #PALA2087956 Report a problem
    3/31/2026Sold$375,000+48.5%$149/sqft
    Source: Public Record Report a problem
    1/5/2012Sold$252,500$100/sqft
    Source: Public Record Report a problem

    Public tax history

    YearProperty taxesTax assessment
    2026$5,253 +2.1%$260,800
    2025$5,145 +0.6%$260,800
    2024$5,113 +0.5%$260,800
    2023$5,089 $260,800
    2022$5,089 $260,800
    2021$5,089 +520.8%$260,800
    2020$820 -83.9%$260,800
    2019$5,089 +520.8%$260,800
    2018$820 -82.2%$260,800 +40.3%
    2017$4,602 +0%$185,900
    2016$4,602 +29.6%$185,900
    2015$3,550 $185,900
    2014$3,550 $185,900
    2013-- $185,900
    2012-- $185,900
    2011-- $185,900
    2010-- $185,900
    2009-- $185,900
    2007-- $185,900
    2006-- $185,900
    2005-- $185,900 +6.6%
    2004-- $174,400
    2003-- $174,400
    2002-- $174,400
    2000-- $174,400
    Find assessor info on the county website

    Neighborhood: 17543

    Nearby schools

    GreatSchools rating
    Schools provided by the listing agent
    • High: Warwick
    • District: Warwick

    Source: Bright MLS. This data may not be complete. We recommend contacting the local school district to confirm school assignments for this home.

    Sell for more on Zillow
    Get a Zillow Showcase℠ listing at no additional cost and you could sell for .
    $567,100
    2% more
    +$11,342
    With Zillow Showcase(estimated)
    $578,442
    Sell for more on Zillow
    Get a Zillow Showcase℠ listing at no additional cost and you could sell for .
    $567,100
    2% more
    +$11,342
    With Zillow Showcase(estimated)
    $578,442