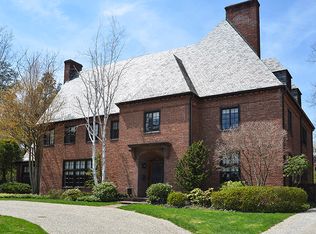
Welcome to 115 Scarborough Street in the coveted West End of Hartford. This stunning architectural masterpiece was completely renovated, offering modern luxury and unparalleled design. The expansive living room features mahogany flooring with walnut banding, and custom mahogany fireplace with marble. The formal dining room, adorned with custom plaster crown mouldings and stunning crystal chandelier is perfect for hosting lavish gatherings. The gourmet kitchen is a culinary dream, featuring top of the line appliances, marble countertops, and custom cabinetry. The library offers timeless elegance, with custom paneling and an adjacent powder room. The primary suite is a true sanctuary, boasting a cozy fireplace, two expansive walk-in closets, a spa-like en-suite bathroom with soaking tub, and exquisite Callacata marble floors and countertops. Two additional en-suite bedrooms on second floor. Second floor den offers style and functionality with a custom onyx fireplace and wet bar. The third floor suite offers privacy with a bedroom, full bath, entertainment room, and storage area. The lower level is designed for entertaining with a home theater, wine tasting room, home gym, bath, and kitchenette. An air conditioned walk-through brings you to the Carriage House with 2 bedrooms, living area, kitchenette and full bath over the 3 car garage. See additional remarks below. Step through the french doors in the gallery to your own private paradise. The expansive patio, freestanding fireplace, and outdoor lounge areas are surrounded by lush landscaping and sprawling gardens. A resort-like heated gunite pool with pool house and kitchen provide the perfect backdrop for summertime relaxation. This home is equipped with the latest in smart home technology, allowing you to control lighting, security, climate and entertainment with ease. Every detail has been meticulously curated to ensure the highest level of comfort, style and to provide an extraordinary living experience. This home is being conveyed with the furnishings selected by a professional designer, with the exception of the Grandfather clock and a few pieces of artwork.
Sold for $2,500,000
Zillow last checked:
Listing updated:
Bought with:
Marybeth Barrett, RES.0753722
Berkshire Hathaway NE Prop.
Source: Smart MLS,MLS#: 170593062
Price history
| Date | Event | Price |
|---|---|---|
| 3/20/2024 | Sold | $2,500,000-16%$303/sqft |
Source:  Smart MLS #170593062 Report a problem Smart MLS #170593062 Report a problem | ||
| 1/9/2024 | Pending sale | $2,975,000$361/sqft |
Source: Smart MLS #170593062 Report a problem | ||
| 11/3/2023 | Listed for sale | $2,975,000$361/sqft |
Source: Smart MLS #170593062 Report a problem | ||
| 10/29/2023 | Contingent | $2,975,000$361/sqft |
Source: Smart MLS #170593062 Report a problem | ||
| 10/11/2023 | Price change | $2,975,000-9.7%$361/sqft |
Source: Smart MLS #170593062 Report a problem | ||
| 9/13/2023 | Price change | $3,295,000-15.5%$400/sqft |
Source: Smart MLS #170593062 Report a problem | ||
| 8/23/2023 | Listed for sale | $3,900,000+687.9%$473/sqft |
Source: Smart MLS #170593062 Report a problem | ||
| 6/24/2019 | Sold | $495,000-3.9%$60/sqft |
Source: Smart MLS #170061783 Report a problem | ||
| 4/16/2019 | Pending sale | $515,000$62/sqft |
Source: Berkshire Hathaway HomeServices New England Properties #170061783 Report a problem | ||
| 3/18/2019 | Price change | $515,000-6.2%$62/sqft |
Source: Berkshire Hathaway HomeServices New England Properties #170061783 Report a problem | ||
| 12/28/2018 | Listed for sale | $549,000-8.3%$67/sqft |
Source: Berkshire Hathaway HomeServices New England Properties #170061783 Report a problem | ||
| 6/26/2018 | Price change | $599,000-11.3%$73/sqft |
Source: Berkshire Hathaway HomeServices New England Properties #170061783 Report a problem | ||
| 5/29/2018 | Listed for sale | $675,000+2.3%$82/sqft |
Source: Berkshire Hathaway HomeServices New England Properties #170061783 Report a problem | ||
| 5/1/2007 | Sold | $660,000+3.9%$80/sqft |
Source: Public Record Report a problem | ||
| 7/26/2001 | Sold | $635,000$77/sqft |
Source: Public Record Report a problem | ||
Nearby homes

Sell for more on Zillow
Get a Zillow Showcase℠ listing at no additional cost and you could sell for .
$2,662,200
2% more
+$53,244
With Zillow Showcase(estimated)
$2,715,444
