Skip main navigation
Closed
  • $362,665

    115 Schooley Cir, Daphne, AL 36526

    4beds
    2,419sqft
    Residential
    Built in 1993
    0.34 Acres Lot
    $394,900 Zestimate®
    $150/sqft
    $2,395 Estimated rent

    Home value

    $394,900

    $375,000 - $415,000

    $2,395/mo

    Zestimate® history
    Loading
    Loading...

    Owner options

    List your home for rent

    $2,395/mo

    Rent Zestimate®

    Find your next renter with Zillow Rental Manager. Plus, with online applications, you can quickly screen prospective tenants – for free.

    Learn more

    $2,395/mo

    Rent Zestimate®

    Refinance and save

    $2,092/mo

    Est. payment

    Refinancing to a lower rate could help reduce your monthly payments and save thousands over the life of the loan.

    See today's rates

    $2,092/mo

    Est. payment

    Explore your selling options

    Work with a Zillow partner agent

    Leverage their expertise and Zillow's premium Showcase listings to get your home seen by more buyers.

    Get started

    List with your own agent

    Get your home in front of millions of buyers by listing it on Zillow.

    Learn how to do it

    Sell it yourself

    Take full control of how buyers see your home on Zillow by listing For Sale by Owner (FSBO).

    List your home

    What's special

    Kiddie poolCasual diningContemporary lighting fixturesOpen floor planFresh paintModern eleganceTranquil views
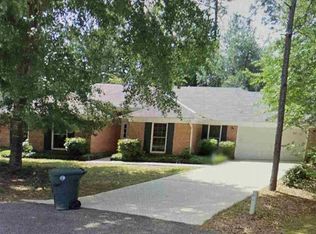
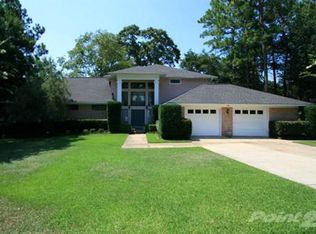
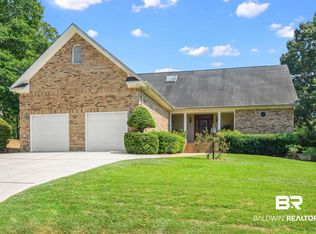
    Welcome to 115 Schooley Circle, where comfort meets style in this beautifully updated home nestled on a peaceful cul-de-sac right on the 15th fairway of the Lake Forest Golf Course! As you step inside, you're greeted by a sense of modern elegance showcased by the tastefully updated kitchen and bathrooms, new flooring, fresh paint, and contemporary lighting fixtures that illuminate the spacious and open floor plan. The heart of the home, the kitchen, greets you with its sleek finishes and ample counter space, complete with a breakfast nook for casual dining, a bar-top for a quick bite, and an adjacent formal dining room for guests and family dinners. The kitchen flows seamlessly into the living area, offering the perfect setting for relaxation or entertaining guests. Right off the living room is a large sunroom, perfect for enjoying the natural light and tranquil views of the 15th fairway and walking trail passing along the back yard. The main floor also boasts a luxurious primary bedroom suite, providing a private retreat with its en-suite bathroom and walk-in closet. You'll also find a newly updated powder room/half bathroom under the staircase. As you move upstairs, you'll find a newly updated guest bathroom, and three additional bedrooms with lots of closet space, ensuring ample room for family and guests. You'll also find an open flex space upstairs, ideal for an office, play area, family theater, homeschool zone, or whatever your heart desires! This home is within walking distance of the Ridgewood park, complete with playground, pool, and kiddie pool! It's also conveniently nestled just minutes from I-10, grocery stores, restaurants, shopping, and Bass Pro Shop! Don't miss your chance to make 115 Schooley Circle your home! Call your realtor to schedule your showing and experience this wonderful home! *Itemized room measurements are for estimation purposes only. Buyer to verify all information deemed necessary. Agents - See remarks for full list of updates.*

    Zillow last checked:

    Listing updated:

    Listed by:

    Evan Templeton PHONE:813-928-5017,

    eXp Realty Southern Branch

    Bought with:

    Non Member

    Source: Baldwin Realtors,MLS#: 357802MLS Logo

    Facts & features

    Interior

    Bedrooms & bathrooms
    • Bedrooms: 4
    • Bathrooms: 3
    • Full bathrooms: 2
    • 1/2 bathrooms: 1
    • Main level bedrooms: 1
    Primary bedroom
    • Features: 1st Floor Primary
    • Level: Main
    • Area: 192
    • Dimensions: 16 x 12
    Bedroom 2
    • Level: Second
    • Area: 1454.75
    • Dimensions: 11.5 x 126.5
    Bedroom 3
    • Level: Second
    • Length: 18.12
    Bedroom 4
    • Level: Second
    • Area: 1914.75
    • Dimensions: 11.5 x 166.5
    Dining room
    • Level: Main
    • Area: 135
    • Dimensions: 13.5 x 10
    Kitchen
    • Level: Main
    • Area: 143.75
    • Dimensions: 12.5 x 11.5
    Living room
    • Level: Main
    • Area: 290.25
    • Dimensions: 21.5 x 13.5
    Heating
    • Floor Furnace, Heat Pump
    Appliances
    • Included: Microwave, Electric Range, Refrigerator w/Ice Maker, Electric Water Heater
    Features
    • Ceiling Fan(s)
    • Flooring: Split Brick, Tile, Vinyl
    • Has basement: No
    • Number of fireplaces: 1
    • Fireplace features: Family Room
    Interior area
    • Total structure area: 2,419
    • Total interior livable area: 2,419 sqft

    Property

    Parking
    • Total spaces: 2
    • Parking features: Garage, Garage Door Opener
    • Has garage: Yes
    • Covered spaces: 2
    Features
    • Levels: Two
    • Patio & porch: Covered
    • Pool features: Community, Association
    • Has view: Yes
    • View description: Golf Course
    • Waterfront features: No Waterfront
    Lot
    • Size: 0.34 Acres
    • Features: Less than 1 acre
    Details
    • Parcel number: 3208330004024.000

    Construction

    Type & style
    • Home type: SingleFamily
    • Architectural style: Contemporary
    • Property subtype: Residential
    Materials
    • Brick, Wood Siding, Frame
    • Foundation: Slab
    • Roof: Composition
    Condition
    • Resale
    • New construction: No
    • Year built: 1993

    Utilities & green energy

    • Sewer: Public Sewer
    • Water: Public
    • Utilities for property: Daphne Utilities, Riviera Utilities

    Community & neighborhood

    Community
    • Community features: Clubhouse, Pool, Tennis Court(s), Golf, Water Access-Deeded, Playground
    Location
    • Region: Daphne
    • Subdivision: Lake Forest

    HOA & financial

    HOA
    • Has HOA: Yes
    • HOA fee: $60 monthly
    • Services included: Association Management, Maintenance Grounds, Recreational Facilities, Clubhouse, Pool

    Other

    Other facts
    • Price range: $362.7K - $362.7K
    • Ownership: Whole/Full

    Price history

    DateEventPrice
    4/9/2024Sold$362,665-0.6%$150/sqft
    Source: Baldwin Realtors #357802 Report a problem
    2/21/2024Pending sale$365,000$151/sqft
    Source: Baldwin Realtors #357802 Report a problem
    2/15/2024Listed for sale$365,000+138.6%$151/sqft
    Source: Baldwin Realtors #357802 Report a problem
    11/17/2023Sold$153,000$63/sqft
    Source: Public Record Report a problem

    Public tax history

    YearProperty taxesTax assessment
    2025$1,934 +11.8%$43,020 +14.4%
    2024$1,730 +16.6%$37,600 +16.6%
    2023$1,484 $32,260 +10.1%
    2022-- $29,300 +13%
    2021$1,115 $25,920 +4.3%
    2020-- $24,860 +12.4%
    2019$951 +3.9%$22,120 +3.9%
    2018$915 +5.8%$21,280 +5.8%
    2017$865 $20,120 +5.3%
    2016$865 $19,100 +1%
    2015-- $18,920 +2.9%
    2014-- $18,380 +2%
    2013-- $18,020 -15.8%
    2011-- $21,400 -7.6%
    2010-- $23,160 -9.3%
    2009$1,053 $25,540
    2008$1,053 -0.8%$25,540 -0.8%
    2007$1,062 +32.7%$25,740 +30.9%
    2006$800 +14.2%$19,660 +13.4%
    2005$701 +8%$17,340 +7.4%
    2004$649 $16,140
    2003$649 +7.2%$16,140 +6.7%
    2002$605 +1.1%$15,120
    2001$599 $15,120
    2000$599 $15,120

    Find assessor info on the county website

    Neighborhood: 36526

    Nearby schools

    GreatSchools rating
    Schools provided by the listing agent
    • Elementary: Daphne East Elementary
    • Middle: Daphne Middle
    • High: Daphne High

    Source: Baldwin Realtors. This data may not be complete. We recommend contacting the local school district to confirm school assignments for this home.

    Get a cash offer in 3 minutes
    Find out how much your home could sell for in as little as 3 minutes with a no-obligation cash offer.
    Estimated market value
    $394,900
    Get a cash offer in 3 minutes
    Find out how much your home could sell for in as little as 3 minutes with a no-obligation cash offer.
    Estimated market value
    $394,900