Skip main navigation
Sold for $529,900
  • $529,900

    115 Scout Dr, Madison, AL 35756

    4beds
    3,563sqft
    Single Family Residence
    Built in ----
    0.32 Acres Lot
    $562,500 Zestimate®
    $149/sqft
    $2,994 Estimated rent

    Home value

    $562,500

    $534,000 - $591,000

    $2,994/mo

    Zestimate® history
    Loading
    Loading...

    Owner options

    List your home for rent

    $2,994/mo

    Rent Zestimate®

    Find your next renter with Zillow Rental Manager. Plus, with online applications, you can quickly screen prospective tenants – for free.

    Learn more

    $2,994/mo

    Rent Zestimate®

    Refinance and save

    $3,323/mo

    Est. payment

    Refinancing to a lower rate could help reduce your monthly payments and save thousands over the life of the loan.

    See today's rates

    $3,323/mo

    Est. payment

    Explore your selling options

    Work with a Zillow partner agent

    Leverage their expertise and Zillow's premium Showcase listings to get your home seen by more buyers.

    Get started

    List with your own agent

    Get your home in front of millions of buyers by listing it on Zillow.

    Learn how to do it

    Sell it yourself

    Take full control of how buyers see your home on Zillow by listing For Sale by Owner (FSBO).

    List your home

    What's special

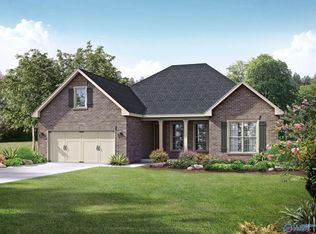
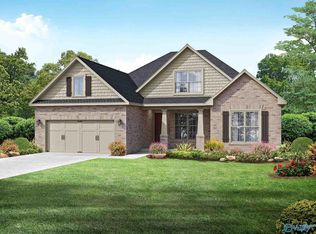
    Move-In-Ready-$10K INCENTIVE, EST. Free Blinds April 15th! Welcome to the Emory plan, you'll immediately discover why it is one of our most-loved plans. From its elegant dining room to its covered porch, this home has everything you need – and more! The designer kitchen features an oversized island, and the open-concept layout makes The Emory feel even larger. While everyone else is hanging out in the huge bonus room, escape to the Primary Suite’s sitting area with a book, enjoying the room’s warm, natural light. The Primary Bath showcases a tub and shower, while your walk-in closet offers all the room you’ll need.

    Zillow last checked:

    Listing updated:

    Listed by:

    Gabrielle Bili 256-466-2909,

    Davidson Homes LLC 4

    Bought with:

    Tony Sanchez, 134768

    Weichert Realtors-The Sp Plce

    Source: ValleyMLS,MLS#: 21851293MLS Logo

    Facts & features

    Interior

    Bedrooms & bathrooms
    • Bedrooms: 4
    • Bathrooms: 4
    • Full bathrooms: 3
    • 1/2 bathrooms: 1
    Primary bedroom
    • Features: 9’ Ceiling, Ceiling Fan(s), Recessed Lighting, Sitting Area, Smooth Ceiling, Walk-In Closet(s), LVP, Quartz
    • Level: First
    • Area: 308
    • Dimensions: 14 x 22
    Bedroom 2
    • Features: Carpet, Smooth Ceiling, Walk-In Closet(s)
    • Level: Second
    • Area: 176
    • Dimensions: 11 x 16
    Bedroom 3
    • Features: Carpet, Sitting Area, Smooth Ceiling, Walk-In Closet(s)
    • Level: Second
    • Area: 442
    • Dimensions: 26 x 17
    Bedroom 4
    • Features: Carpet, Smooth Ceiling, Walk in Closet 2
    • Level: Second
    • Area: 150
    • Dimensions: 15 x 10
    Dining room
    • Features: 9’ Ceiling, Crown Molding, Smooth Ceiling, LVP Flooring
    • Level: First
    • Area: 143
    • Dimensions: 13 x 11
    Kitchen
    • Features: 9’ Ceiling, Crown Molding, Eat-in Kitchen, Kitchen Island, Pantry, Recessed Lighting, Smooth Ceiling, LVP, Quartz
    • Level: First
    • Area: 224
    • Dimensions: 14 x 16
    Living room
    • Features: 9’ Ceiling, Ceiling Fan(s), Crown Molding, Fireplace, Recessed Lighting, Smooth Ceiling, LVP
    • Level: First
    • Area: 324
    • Dimensions: 18 x 18
    Bonus room
    • Features: Carpet, Smooth Ceiling
    • Level: Second
    • Area: 238
    • Dimensions: 17 x 14
    Loft
    • Features: Carpet, Smooth Ceiling
    • Level: Second
    • Area: 70
    • Dimensions: 10 x 7
    Heating
    • Electric
    Cooling
    • Central 2, Electric
    Appliances
    • Included: Dishwasher, Disposal, Gas Cooktop, Gas Water Heater, Microwave, Tankless Water Heater
    Features
    • Has basement: No
    • Number of fireplaces: 1
    • Fireplace features: Gas Log, One
    Interior area
    • Total interior livable area: 3,563 sqft

    Property

    Features
    • Levels: Two
    • Stories: 2
    Lot
    • Size: 0.32 Acres

    Construction

    Type & style
    • Home type: SingleFamily
    • Property subtype: Single Family Residence
    Materials
    • Foundation: Slab
    Condition
    • New Construction
    • New construction: Yes
    Details
    • Builder name: DAVIDSON HOMES LLC

    Utilities & green energy

    • Sewer: Public Sewer
    • Water: Public

    Community & neighborhood

    Location
    • Region: Madison
    • Subdivision: Barnett's Crossing

    HOA & financial

    HOA
    • Has HOA: Yes
    • HOA fee: $345 annually
    • Association name: Elite Housing

    Other

    Other facts
    • Listing agreement: Agency

    Price history

    DateEventPrice
    5/22/2024Sold$529,900$149/sqft
    Source: ValleyMLS #21851293 Report a problem
    4/16/2024Pending sale$529,900$149/sqft
    Source: ValleyMLS #21851293 Report a problem
    4/10/2024Price change$529,900-5.4%$149/sqft
    Source: ValleyMLS #21851293 Report a problem
    3/29/2024Price change$559,900-0.5%$157/sqft
    Source: ValleyMLS #21851293 Report a problem
    1/12/2024Listed for sale$562,947+35.7%$158/sqft
    Source: ValleyMLS #21851293 Report a problem
    12/6/2023Listing removed--
    Source: Davidson Homes, Inc. Report a problem
    11/21/2023Price change$414,900-2.4%$116/sqft
    Source: Davidson Homes, Inc. Report a problem
    11/17/2023Price change$424,900+7.6%$119/sqft
    Source: Davidson Homes, Inc. Report a problem
    11/14/2023Price change$394,900+23.4%$111/sqft
    Source: Davidson Homes, Inc. Report a problem
    11/10/2023Price change$319,900-36.6%$90/sqft
    Source: Davidson Homes, Inc. Report a problem
    11/2/2023Listed for sale$504,900+21.7%$142/sqft
    Source: Davidson Homes, Inc. Report a problem
    9/16/2023Listing removed--
    Source: Davidson Homes, Inc. Report a problem
    9/1/2023Price change$414,900-5.7%$116/sqft
    Source: Davidson Homes, Inc. Report a problem
    8/30/2023Price change$439,900+11.4%$123/sqft
    Source: Davidson Homes, Inc. Report a problem
    8/21/2023Price change$394,900-7.1%$111/sqft
    Source: Davidson Homes, Inc. Report a problem
    8/15/2023Price change$424,900-3.4%$119/sqft
    Source: Davidson Homes, Inc. Report a problem
    8/10/2023Listed for sale$439,900$123/sqft
    Source: Davidson Homes, Inc. Report a problem
    6/21/2023Listing removed--
    Source: Davidson Homes, Inc. Report a problem
    6/1/2023Price change$439,900+6%$123/sqft
    Source: Davidson Homes, Inc. Report a problem
    5/29/2023Price change$414,900+2.5%$116/sqft
    Source: Davidson Homes, Inc. Report a problem
    4/29/2023Price change$404,900-5.8%$114/sqft
    Source: Davidson Homes, Inc. Report a problem
    4/13/2023Price change$429,900-10.4%$121/sqft
    Source: Davidson Homes, Inc. Report a problem
    4/9/2023Price change$479,900+24.7%$135/sqft
    Source: Davidson Homes, Inc. Report a problem
    4/5/2023Price change$384,900$108/sqft
    Source: Davidson Homes, Inc. Report a problem
    4/2/2023Listed for sale--
    Source: Davidson Homes, Inc. Report a problem

    Public tax history

    Tax history is unavailable.

    Neighborhood: 35756

    Nearby schools

    GreatSchools rating
    Schools provided by the listing agent
    • Elementary: Midtown Elementary
    • Middle: Journey Middle School
    • High: Jamesclemens

    Source: ValleyMLS. This data may not be complete. We recommend contacting the local school district to confirm school assignments for this home.

    Get a cash offer in 3 minutes
    Find out how much your home could sell for in as little as 3 minutes with a no-obligation cash offer.
    Estimated market value
    $562,500
    Get a cash offer in 3 minutes
    Find out how much your home could sell for in as little as 3 minutes with a no-obligation cash offer.
    Estimated market value
    $562,500